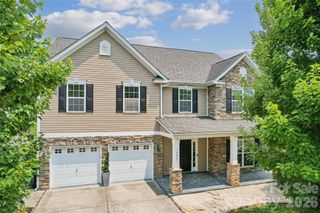
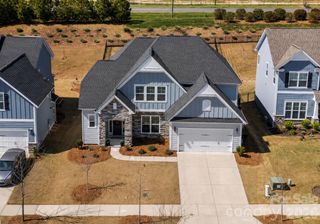
9233 Inverness Bay Road, Charlotte, NC 28278
- 4 beds |
- 3 baths |
- 2,852 sqft
 Single-Family Home
  Built in 2016
  7,318sqft lot
 2 car garage
  $196/sqft
  Listed 1 day ago
Property Description
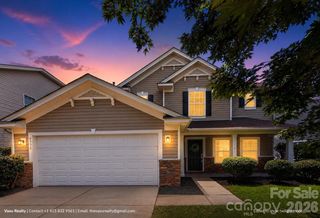
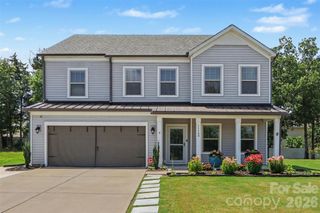
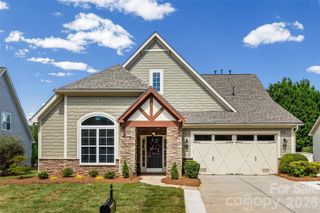
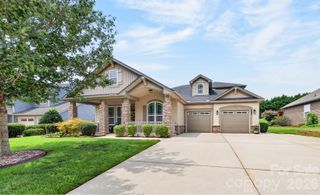
Welcome home to this like-new gem in the highly coveted Berewick community! Meticulously maintained and thoughtfully updated, this stunning home is truly move-in ready with fresh interior paint, brand-new carpet, stylish designer light fixtures, and more. The inviting main level showcases beautiful hardwood floors, elegant crown molding, and a formal dining room accented by a striking coffered ceiling. The spacious kitchen is a dream for both everyday living and entertaining, featuring abundant cabinetry and counter space, granite countertops, a tile backsplash, stainless steel appliances, a gas range, a large pantry, and an expansive breakfast bar. The adjoining breakfast area provides even more room for gathering with family and friends. The warm and welcoming great room is anchored by a cozy gas log fireplace and custom built-in cabinetry with glass fronts and accent lighting, creating the perfect focal point. Upstairs, the oversized primary suite offers a peaceful retreat with a custom accent wall, generous walk-in closet, and a luxurious en-suite bath complete with a dual-sink vanity, relaxing soaking tub, and a large tiled walk-in shower with semi-frameless glass enclosure. Two additional bedrooms each feature custom accent walls and share a convenient Jack-and-Jill bathroom. A spacious bonus room with two closets provides exceptional flexibility as a fourth bedroom, media room, or recreational space. An upstairs laundry room with extra storage adds everyday convenience. The unfinished walk-out basement is already equipped with plumbing, windows, and a sliding glass door, offering endless possibilities to create additional living space, a guest suite, home gym, or recreation room. Step outside to enjoy the private backyard oasis featuring a screened porch, open deck, and a fully fenced yard backing to peaceful greenspace and mature trees for added privacy and tranquil views. Completing this exceptional home is a spacious two-car garage. Ideally located close to I-485, the airport, shopping and restaurants, this beautifully updated home offers the perfect combination of style, space, functionality, and future potential.
- Listing Status:
- Active
- Data Last Updated:
- July 31, 2026 at 4:16PM
- Listing Office:
- Helen Adams Realty : 803-650-3028
- MLS ID:
- 4406001

- Style: Transitional
- Other Structures: Front PorchDeckRear PorchScreened
- Parking: DrivewayAttached GarageGarage Door OpenerGarage Faces Front
- Roofing: Architectural Shingle
- General: Site BuiltBasement
- Road/Access: ConcretePaved
- HOA Amenities: 200.0Quarterly
- Originating MLS: carolina
- County: Mecklenburg
- Zoning: MX1199-257-30
- Fencing: Back YardFenced
- Utilities: Cable AvailableElectricity ConnectedNatural GasWired Internet Available
- Water: City
- Sewer: Public Sewer
- Source: carolina
This listing courtesy of Helen Adams Realty
Monthly Payment
- Principal & Interest $
- Property Taxes $
- Home Insurance $
- VA Funding Fee $

 New - 1 day ago