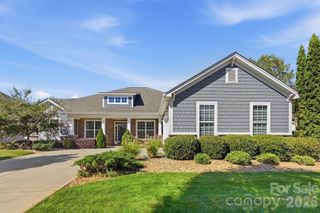
2042 South Point Road, Belmont, NC 28012
- 4 beds |
- 3 baths |
- 2,344 sqft
 Single-Family Home
 Built in 2026
 0.73acre lot
 2 car garage
 $299/sqft
 Listed 3 days ago
Property Description
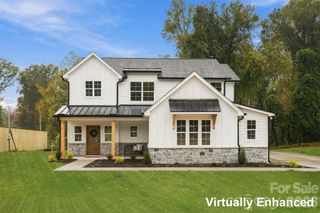
WELCOME TO EXCEPTIONAL LIVING IN BELMONT! Discover the perfect blend of timeless elegance, modern luxury, and everyday comfort in this stunning, custom-crafted, two-story new construction home situated on a spacious 0.73-acre lot. From the impressive concrete driveway to the thoughtfully designed interior, every detail makes a lasting impression. Offering 4 bedrooms and 2.5 bathrooms, this beautiful home features an open, light-filled floor plan, elegant architectural details, designer finishes, and gorgeous wood flooring throughout. The inviting family room showcases a striking stone gas-log fireplace and flows seamlessly into the dining area and gourmet kitchen. THE HEART OF THE HOME! The stunning kitchen features custom cabinetry, natural quartz countertops, stainless steel appliances, a custom range hood, oversized pendant lighting, and an expansive island with a farmhouse sink and seating for four. A spacious walk-in pantry with wood shelving provides exceptional storage. Thoughtful touches include two convenient hallway drop zones, designer lighting, and a sophisticated neutral color palette. Upstairs, the luxurious primary suite features a beautiful wood-accent wall, spa-inspired bath with dual vanities and an oversized shower, and a generous walk-in closet with built-in shelving. Additional spacious bedrooms and a dedicated laundry room offer comfort and flexibility. Outside, the expansive yard provides endless possibilities for entertaining, recreation, or simply relaxing. Ideally located just minutes from charming downtown Belmont's shopping and dining, and less than three miles from South Point Marina on beautiful Lake Wylie. BRAND-NEW CONSTRUCTION. CUSTOM DETAILS. EXCEPTIONAL SPACE. AN INCREDIBLE LOCATION. More than a beautiful house, this is a place you'll be proud to call home. Schedule your private showing today!
- Listing Status:
- Active
- Data Last Updated:
- November 14, 2026 at 7:15AM
- Listing Office:
- Team Thomas & Associates Realty Inc. : 704-791-5561
- MLS ID:
- 4441222

- Other Structures: PorchRear PorchCovered
- Parking: DrivewayAttached GarageGarage Faces SideKeypad Entry
- General: Site BuiltSlab
- Road/Access: ConcretePaved
- Originating MLS: carolina
- County: Gaston
- Zoning: RES320123
- Water: City
- Sewer: Septic Installed
- Source: carolina
This listing courtesy of Team Thomas & Associates Realty Inc.
Monthly Payment
- Principal & Interest $
- Property Taxes $
- Home Insurance $
- VA Funding Fee $

 New - 5 hours ago