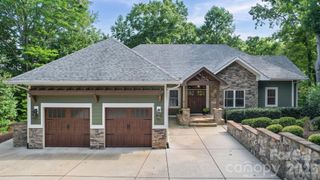
209 Parkdale Drive, Belmont, NC 28012
- 4 beds |
- 4 baths |
- 3,106 sqft
 Single-Family Home
  Built in 2026
  0.61acre lot
 2 car garage
  $274/sqft
  Listed 13 days ago
Property Description
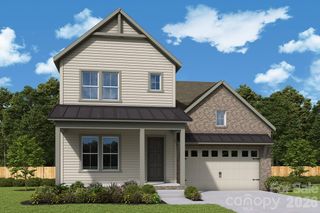
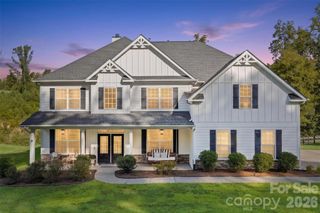
Welcome to 209 Parkdale Drive, a brand-new home in The Parkdale Collection, an exclusive collection of just seven new construction homes located minutes from the heart of downtown Belmont. With a more modern design and a standout kitchen at the center of the home, 209 Parkdale brings its own distinct personality to this boutique community. Offering 4 bedrooms, 3.5 baths, and just over 3,000 square feet, the home features a spacious main-level layout with a dedicated office, beautifully finished living spaces, and a two-car garage. The kitchen serves as a focal point with a clean, modern design and opens naturally into the main living areas, creating a great setting for both everyday living and entertaining. Outside, the more than half-acre homesite is a major highlight, providing a generous backyard and a sense of space that helps set The Parkdale Collection apart from much of today’s new construction. All of this comes with the benefits of a brand-new home in one of Belmont’s most convenient locations, just minutes from downtown restaurants, shops, parks, and everything that makes this community such a special place to call home. With only seven homes in The Parkdale Collection, 209 Parkdale Drive is an opportunity to own something new, distinctive, and uniquely Belmont.
- Listing Status:
- Active
- Data Last Updated:
- September 22, 2026 at 3:17PM
- Listing Office:
- Northstar Real Estate, LLC : 704-817-2080
- MLS ID:
- 4422929

- General: In-Ground Irrigation
- Other Structures: Front PorchRear PorchCovered
- Parking: DrivewayAttached GarageGarage Door OpenerGarage Faces SideKeypad Entry
- Roofing: Architectural Shingle
- General: Site BuiltSlab
- Road/Access: ConcretePaved
- Originating MLS: carolina
- County: Gaston
- Zoning: R1316035
- Utilities: Electricity ConnectedNatural Gas
- Water: City
- Sewer: Public Sewer
- Source: carolina
This listing courtesy of Northstar Real Estate, LLC
Monthly Payment
- Principal & Interest $
- Property Taxes $
- Home Insurance $
- VA Funding Fee $

 New - 1 day ago