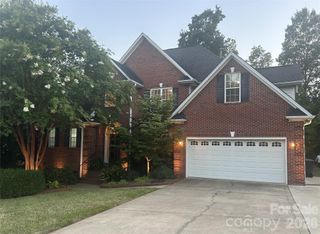
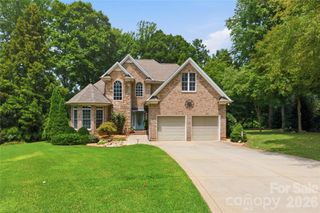
2204 Lexington Street, Belmont, NC 28012
- 3 beds |
- 4 baths |
- 2,702 sqft
 Single-Family Home
  Built in 2015
  6,970sqft lot
 2 car garage
  $254/sqft
  Listed 2 months ago
Property Description
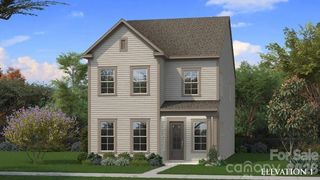
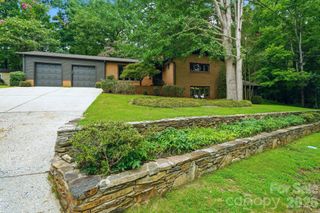
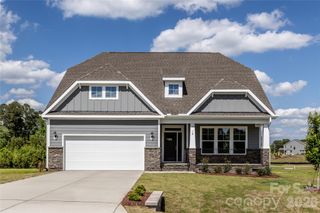
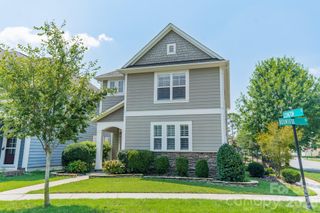
NEW PRICE OF $685,000 Picture-Perfect Porchfront Prestige awaits at 2204 Lexington Street in the highly sought-after Eagle Park community of Belmont! Ideally positioned adjacent to Belmont’s elementary school and just moments from the scenic Carolina Thread Trail, this location offers the rare blend of charm, convenience, and lifestyle that has made Belmont one of the region’s most beloved small towns. From evenings in historic downtown Belmont filled with locally owned restaurants, boutiques, breweries, and community events, to peaceful walks and bike rides along nearby greenways and trails, life here feels connected, active, and wonderfully authentic. Within Eagle Park itself, residents enjoy an exceptional neighborhood atmosphere complete with a resort-style pool, beautiful clubhouse, playground, dog park, sidewalks, and picturesque tree-lined streets that create a timeless Americana feel rarely found in newer communities. In fact, the streetscape surrounding this home feels almost cinematic — the kind of postcard-worthy setting where neighbors wave from front porches and evening strolls simply become part of daily life. Built by renowned David Weekley Homes, this quality-crafted home offers an outstanding floorplan designed equally well for comfortable everyday living and memorable entertaining. The idyllic covered rocking chair front porch sets the tone immediately, while the interior welcomes you with wood flooring, fresh paint, and an inviting layout filled with warmth and functionality. One of the home’s most impressive features is the highly desirable main-level bedroom configuration, offering three bedrooms on the primary floor — each with its own full bathroom. One of the secondary bedroom suites is exceptionally spacious and could easily function as a second primary suite, guest retreat, or multigenerational living option. The owner’s suite is thoughtfully connected to the laundry room through direct closet access, creating the kind of convenience buyers quickly fall in love with. The kitchen serves as the heart of the home with generous workspace, excellent flow, and a gas range ideal for cooking and entertaining alike. Whether hosting holiday gatherings, casual game-day get-togethers, or quiet evenings at home, this layout simply works. Out back, the home continues to impress with a wonderful lot featuring a mostly fenced backyard, privacy, and a covered rear patio perfectly suited for relaxing mornings, outdoor dining, or winding down at the end of the day. Homes with this combination of location, streetscape, floorplan, lot quality, and neighborhood amenities rarely become available in Eagle Park — and when they do, they tend to capture attention quickly. “There is nothing like staying at home for real comfort.” — Jane Austen
- Listing Status:
- Pending
- Data Last Updated:
- August 11, 2026 at 2:17AM
- Listing Office:
- EXP Realty LLC : 888-584-9431
- MLS ID:
- 4383233

- General: Attic Stairs PulldownAttic Walk InCable PrewireKitchen IslandOpen FloorplanPantrySplit BedroomWalk-In Closet(s)
- Appliances: Convection OvenExhaust HoodGas CooktopGas Water HeaterLow Flow FixturesMicrowaveSelf Cleaning OvenWall Oven
- Laundry: Main Level
- A/C: Attic FanCeiling Fan(s)Central AirZoned
- Heating: CentralForced AirNatural GasZoned
- Other Structures: Front PorchRear PorchCovered
- Parking: DrivewayAttached GarageGarage Door Opener
- Roofing: Architectural ShingleInsulatedWood Trusses
- Windows: Insulated Window(s)
- General: Site BuiltSlabOther - See Remarks
- Road/Access: ConcretePaved
- HOA Amenities: 705.0Annually
- Originating MLS: carolina
- County: Gaston
- Zoning: res221681
- Water: City
- Sewer: Public Sewer
- Source: carolina
This listing courtesy of EXP Realty LLC
Monthly Payment
- Principal & Interest $
- Property Taxes $
- Home Insurance $
- VA Funding Fee $