515 Dogwood Lane, Belmont, NC 28012
- 4 beds |
- 3 baths |
- 2,689 sqft
 Single-Family Home
  Built in 1962
  0.39acre lot
 2 car garage
  $258/sqft
  Listed 5 hours ago
Property Description
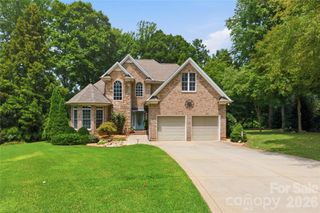
Character. Privacy. History. All in the heart of Belmont. Designed and custom built with the help of the original artist-owner in 1962, this Mid-Century Modern has been lovingly preserved and updated while embracing the timeless character that makes homes like this so special. With no HOA, this 4 bed 3 bath home offers incredible privacy at the end of the road. The private walk-out lower level can be used as a guest suite or for multi-generational living. There is a detached climate controlled building in the backyard currently used as an office and home gym, but has endless possibilities! The grounds are every bit as special as the home itself. Lovingly maintained over the years, the landscape features extensive established specialty shrubs and plantings that create an enchanting, secret garden atmosphere. It's a rare opportunity to enjoy privacy, mature surroundings, and the freedom that only established neighborhoods can provide. And the best part? You're just a walk or golf cart ride from everything downtown Belmont has to offer. Some homes are impossible to recreate. Come see why this one is so unforgettable.
- Listing Status:
- Active
- Data Last Updated:
- August 1, 2026 at 7:15AM
- Listing Office:
- Helen Adams Realty : 803-650-3028
- MLS ID:
- 4408248

- General: In-Ground IrrigationShed(s)Workshop
- Style: Modern
- Other Structures: Patio
- Parking: DrivewayAttached GarageGarage Door OpenerGarage Faces FrontKeypad Entry
- Roofing: Architectural Shingle
- General: Site BuiltBasementCrawl Space
- Road/Access: ConcretePaved
- Originating MLS: carolina
- County: Gaston
- Zoning: R1127057
- Utilities: Cable AvailableElectricity ConnectedPropane
- Water: City
- Sewer: Public Sewer
- Source: carolina
This listing courtesy of Helen Adams Realty
Monthly Payment
- Principal & Interest $
- Property Taxes $
- Home Insurance $
- VA Funding Fee $

 New - 1 day ago