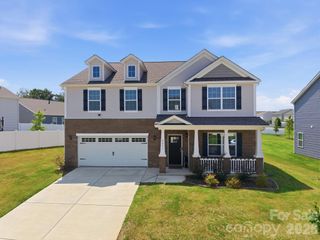
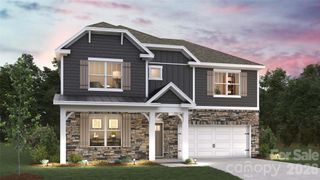
3008 Hayes Ridge Drive, Belmont, NC 28012
- 5 beds |
- 3 baths |
- 3,097 sqft
 Single-Family Home
  Built in 2021
  7,841sqft lot
 2 car garage
  $168/sqft
  Listed 1 month ago
Property Description
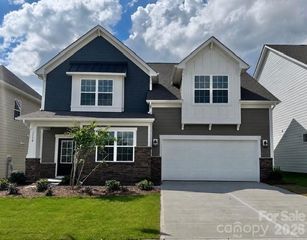
3008 Hayes Ridge Drive is a 2021-built, 5 bedroom, 3 bath home tucked onto a quiet street in Amberley, one of Belmont's most walkable neighborhoods. One bedroom sits privately on the main level, ideal for guests or a home office. Out back, a flat, fully fenced yard is a blank canvas, room for a deck, a pool, or simply space to spread out. A two-story entry opens onto a bright main level where the kitchen, sun-drenched dining nook, and living room flow together as one space. Four more bedrooms and a spacious loft fill the upper floor, keeping the main level quiet and guest-ready. The kitchen features quartz counters and stainless appliances; the mudroom offers smart built-in storage. The real differentiator is behind the walls: an upgraded, commercial grade A/C system paired with spray-foam insulation, not the standard builder unit. It runs whisper-quiet, keeps bills low, and handles a Carolina summer with room to spare. Backed by a 10-year infrastructure warranty. The oversized two-car garage adds custom overhead and floor storage, plus attic space, and the driveway fits four more vehicles. The location does a lot of the work here. Walk to Belmont Middle School and South Point High School, the neighborhood park and greenway, and minutes from downtown Belmont's shops and restaurants. Downtown's historic Main Street brings The Everyday Market, Nellie's Southern Kitchen, and Waterbean Coffee, plus year-round events like the Garibaldi Festival, Movies in the Park, and the Friday Night Live concert series. Uptown Charlotte and the airport are 20 minutes away. A rare entry point into a close knit community of original owners. Move in ready and meticulously maintained. Schedule your showing today!
- Listing Status:
- Pending
- Data Last Updated:
- August 11, 2026 at 7:17AM
- Listing Office:
- Keller Williams South Park : 704-602-0400
- MLS ID:
- 4398682

- Appliances: DishwasherGas RangeMicrowavePlumbed For Ice Maker
- Laundry: Laundry RoomUpper Level
- Flooring: CarpetTileVinyl
- A/C: Ceiling Fan(s)Central Air
- Heating: Forced AirZoned
- Fireplace: Living RoomFireplace
- Parking: DrivewayAttached GarageGarage Faces Front
- Roofing: Architectural Shingle
- General: Site BuiltSlab
- Road/Access: ConcretePaved
- HOA Amenities: 61.91Monthly
- Originating MLS: carolina
- County: Gaston
- Zoning: RES302834
- Fencing: Back YardFenced
- Water: City
- Sewer: Public Sewer
- Source: carolina
This listing courtesy of Keller Williams South Park
Monthly Payment
- Principal & Interest $
- Property Taxes $
- Home Insurance $
- VA Funding Fee $