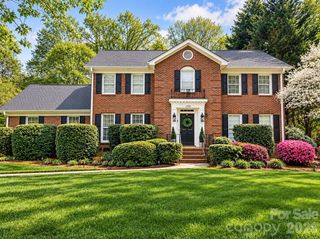
9251 Mackinaw Drive, Gastonia, NC 28056
- 4 beds |
- 4 baths |
- 3,174 sqft
 Single-Family Home
  Built in 2024
  9,583sqft lot
 2 car garage
  $142/sqft
  Listed 1 month ago
Property Description
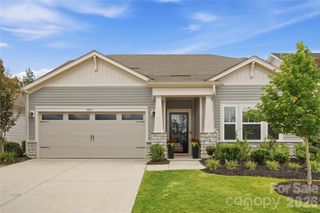
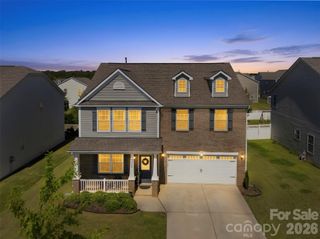
Welcome to this beautifully designed 4-bedroom, 3.5-bathroom home where modern style, thoughtful upgrades, and everyday comfort come together seamlessly. Filled with abundant natural light, the open-concept floor plan creates a warm and inviting atmosphere that's perfect for both everyday living and effortless entertaining. Just off the entry, elegant French doors open to a dedicated home office, providing a quiet and versatile space for working from home, reading, or relaxing. At the heart of the home, the spacious kitchen is designed to impress with a gas cooktop, expansive walk-in pantry, coffee and beverage station, abundant cabinetry, and generous counter space, all overlooking the dining and living areas to keep everyone connected. A convenient half bath completes the main level. Upstairs, a spacious loft offers endless flexibility as a second living area, media room, playroom, or home gym. The well-designed upper level also features four generously sized bedrooms, including a spacious primary suite complete with a private ensuite bath designed for comfort and relaxation. A whole-home water softener adds another layer of everyday convenience. The attached garage is equally impressive, featuring a professionally installed epoxy floor that delivers a polished, showroom-quality finish while enhancing both durability and style. Outside, the large backyard offers plenty of room to entertain, garden, play, or simply unwind after a long day. Beyond the home itself, you'll enjoy an exceptional community lifestyle with resort-style amenities including a sparkling pool, clubhouse, pickleball courts, beach volleyball, basketball court, and scenic walking trails—creating the perfect balance of recreation, relaxation, and neighborhood connection!
- Listing Status:
- Active
- Data Last Updated:
- September 22, 2026 at 8:18PM
- Listing Office:
- DASH Carolina : 704-285-1502
- MLS ID:
- 4406439

- Parking: DrivewayAttached GarageGarage Door Opener
- General: Site BuiltSlab
- Road/Access: ConcretePaved
- HOA Amenities: 73.5Monthly
- Originating MLS: carolina
- County: Gaston
- Zoning: MDR311756
- Water: City
- Sewer: Public Sewer
- Source: carolina
This listing courtesy of DASH Carolina
Monthly Payment
- Principal & Interest $
- Property Taxes $
- Home Insurance $
- VA Funding Fee $

 New - 3 days ago