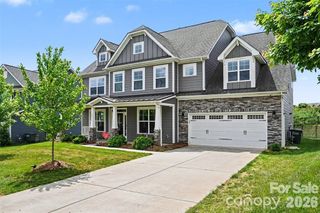
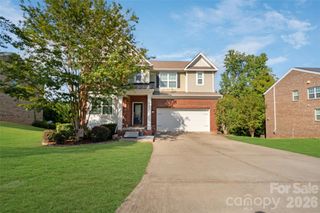
7943 Stonehouse Drive, Gastonia, NC 28166
- 5 beds |
- 5 baths |
- 3,587 sqft
 Single-Family Home
 Built in 2023
 10,019sqft lot
 3 car garage
 $139/sqft
 Listed 17 days ago
Property Description
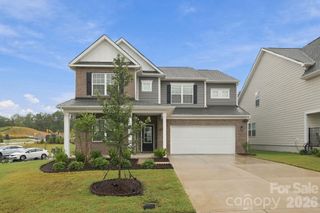
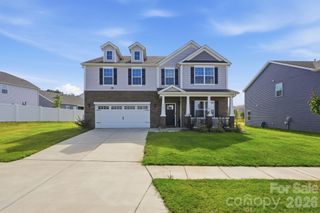
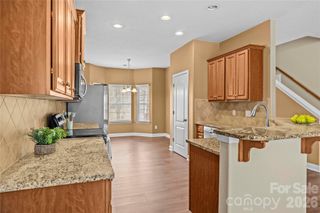
Discover the perfect blend of space, comfort, and privacy in this exceptional 5-bedroom home in the sought-after Nolen Farm community! A welcoming covered front porch opens into a spacious formal living and dining area, leading to an open-concept floor plan ideal for entertaining and everyday living. The kitchen features crisp white shaker cabinetry, granite countertops, a breakfast area, and a walk-in pantry, flowing seamlessly into the inviting family room with a cozy gas fireplace. A main-level bedroom and full bathroom offer flexibility for guests, a home office, or multigenerational living. Upstairs, retreat to the generously sized primary suite featuring a spacious bathroom with a walk-in shower, private water closet, and oversized walk-in closet. Three additional bedrooms and a versatile bonus room provide plenty of room to spread out, whether you envision a second living area, playroom, home gym, or hobby space. A three-car garage adds even more convenience and storage. Step outside to your fully fenced backyard and enjoy the rare privacy of a wooded green space backdrop—perfect for relaxing, entertaining, or simply enjoying the peaceful setting with no homes directly behind you. Nolen Farm offers an impressive array of amenities, including a community pool, clubhouse, pickleball, basketball and volleyball courts, a dog park, walking trails, parks, and abundant open green space. Plus, you're just minutes from charming downtown Belmont, Lake Wylie, local restaurants, and shopping.
- Listing Status:
- Active
- Data Last Updated:
- November 9, 2026 at 9:18PM
- Listing Office:
- COMPASS : 704-234-7880
- MLS ID:
- 4437167

- Other Structures: Front PorchPatio
- Parking: DrivewayAttached Garage
- Roofing: Architectural Shingle
- General: Site BuiltSlab
- Road/Access: ConcretePaved
- HOA Amenities: 74.0Monthly
- Originating MLS: carolina
- County: Gaston
- Zoning: RES309182
- Fencing: Back YardFencedPrivacy
- Water: City
- Sewer: Public Sewer
- Source: carolina
This listing courtesy of COMPASS
Monthly Payment
- Principal & Interest $
- Property Taxes $
- Home Insurance $
- VA Funding Fee $