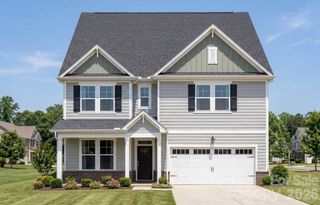
3030 Hayes Ridge Drive 17, Belmont, NC 28012
- 5 beds |
- 5 baths |
- 3,515 sqft
 Single-Family Home
  Built in 2026
  7,841sqft lot
 2 car garage
  $193/sqft
  Listed 15 hours ago
Property Description
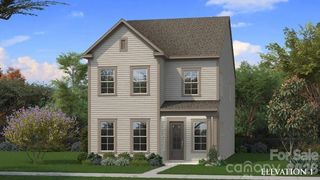
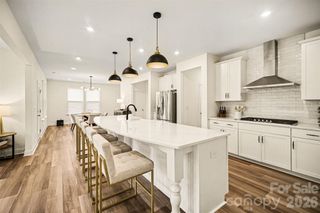
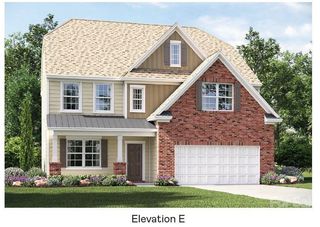
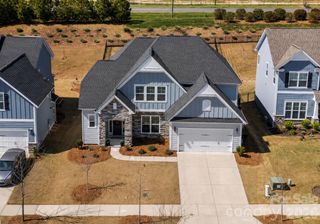
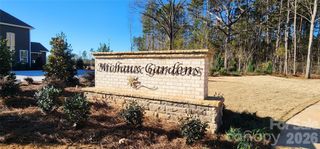
The Enclave at Belmont neighborhood is a rare smaller neighborhood of just 36 homesites located in easy walking distance from historic downtown Belmont and blocks from South Point High and Belmont Middle Schools. Very easy access to Charlotte - only 10 minutes to Charlotte's outer I-485 beltway & just a 25-minute commute straight into uptown via I-85 or Wilkinson Blvd. This wonderful two-story, 5-bedroom 4.5 bath "Aspen" home design is just over 3500 square feet. Construction is just starting construction on this final cul-de-sac homesite in the neighborhood for an estimated December completion! The final 7 new 4 & 5 bedroom, 2 & 3 story homes are now underway and available for move-in between October through December. Plan your visit soon, as the new homes in this wonderful neighborhood, priced from $600 to the mid $700s, should be sold out with construction nearly completed in under one year from the grand opening last winter!
- Listing Status:
- Active
- Data Last Updated:
- August 10, 2026 at 8:18PM
- Listing Office:
- Davidson Homes Realty, LLC : 984-465-4464
- MLS ID:
- 4412809

- Style: Traditional
- Other Structures: Front PorchRear PorchScreenedCovered
- Parking: Attached GarageGarage Door OpenerGarage Faces Front
- Roofing: Architectural Shingle
- Windows: Insulated Window(s)
- General: Site BuiltSlab
- Road/Access: ConcretePaved
- HOA Amenities: 90.0Monthly
- Originating MLS: carolina
- County: Gaston
- Zoning: G-R314608
- Utilities: Cable AvailableElectricity ConnectedFiber OpticsNatural GasPhone ConnectedUnderground Power LinesUnderground UtilitiesWired Internet Available
- Water: City
- Sewer: Public Sewer
- Source: carolina
This listing courtesy of Davidson Homes Realty, LLC
Monthly Payment
- Principal & Interest $
- Property Taxes $
- Home Insurance $
- VA Funding Fee $

 New - 3 days ago