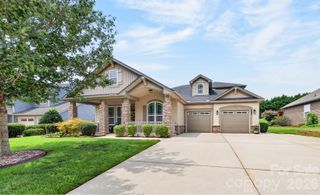
2941 audubon Ridge 28, Belmont, NC 28012
- 5 beds |
- 4 baths |
- 3,296 sqft
 Single-Family Home
  Built in 2026
  7,405sqft lot
 2 car garage
  $196/sqft
  Listed 3 days ago
Property Description
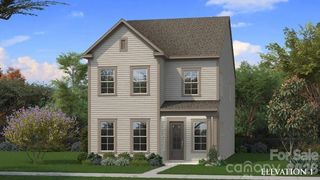
Nestled within easy walking distance of historic downtown Belmont's restaurants, parks and events, and just blocks from Belmont Middle and Southpoint High schools, is the Enclave at Belmont neighborhood. There are just 36 total two & three-story new homes from $600 to the mid $700's - and they've almost all sold out in under a year -but the final 7 new homes are all now for sale and already under construction for homeowners to move-in from October through the end of the year! Discover the pinnacle of modern living inside the city limits of Belmont, with easy access to I-485 minutes away. Lake Wylie marinas and public access to the water is nearby for those wanting to enjoy the outdoors. This 5-bedroom 4 bath two-story "Beech A" design has approximately 3300 square feet, and it is being built on a private homesite with a tree buffer behind it. There's a first-floor guest suite & full bathroom, plus 4 bedrooms and 3 more bathrooms, along with a spacious loft area upstairs. The Owner's suite occupies the entire rear of the home, where it is separated by the loft living area from the other bedrooms. The Owner's Suite is truly a sanctuary of its own, boasting a 10' high tray ceiling and a luxurious bathroom with double vanities, a frameless shower that has tile walls and a bench, plus a stylish separate soaking tub. The walk-in closet is expansive and includes wood shelving. Designed for both comfort and sophistication, the gourmet kitchen features an oversized island with lots of countertop space and cabinetry. The core of the living area is filled with natural light and is open from the kitchen to the family room and informal & formal dining areas. The front guest suite has a full bathroom complete with a walk-in shower tiled from floor to ceiling. The guest suite can also serve as the perfect home office. Estimated completion is in November. Plan to visit soon and take advantage of a rare opportunity to buy a brand-new home in an exclusive, small Belmont neighborhood where you won't need to live through construction for years to come!
- Listing Status:
- Active
- Data Last Updated:
- August 10, 2026 at 5:16PM
- Listing Office:
- Davidson Homes Realty, LLC : 984-465-4464
- MLS ID:
- 4409758

- Style: Traditional
- Other Structures: Front PorchRear PorchScreenedCovered
- Parking: Attached GarageGarage Door OpenerGarage Faces Front
- Roofing: Architectural Shingle
- Windows: Insulated Window(s)
- General: Site BuiltSlab
- Road/Access: ConcretePaved
- HOA Amenities: 90.0Monthly
- Originating MLS: carolina
- County: Gaston
- Zoning: G-R314619
- Utilities: Cable AvailableElectricity ConnectedFiber OpticsNatural GasPhone ConnectedUnderground Power LinesUnderground UtilitiesWired Internet Available
- Water: City
- Sewer: Public Sewer
- Source: carolina
This listing courtesy of Davidson Homes Realty, LLC
Monthly Payment
- Principal & Interest $
- Property Taxes $
- Home Insurance $
- VA Funding Fee $

 New - 3 days ago