369 Sunderland Road, Belmont, NC 28012
- 3 beds |
- 2 baths |
- 1,739 sqft
 Single-Family Home
  Built in 2024
  0.75acre lot
 2 car garage
  $373/sqft
  Listed 19 days ago
Property Description
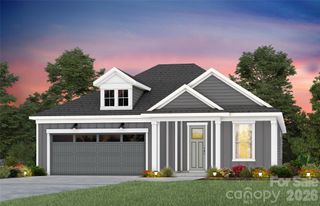
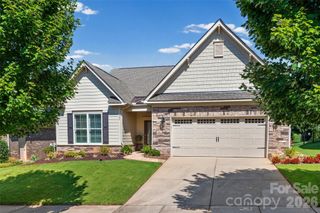
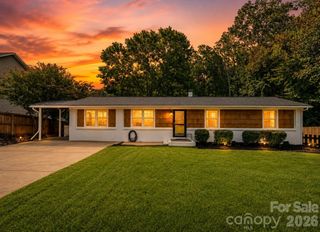
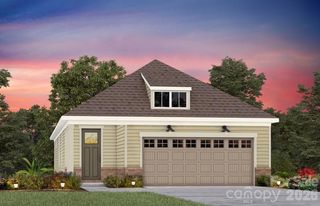
Gorgeous, lightly lived-in ranch sits on a private .75 acre lot in a convenient Belmont location. Built in 2024, the home features 10’ ceilings and upgraded finishes throughout the well-designed one-story plan. The large front porch welcomes you into the house, where you’ll find a vaulted Great Room centered around a fireplace with a tiled surround and built-in shelves. The kitchen features quartz countertops, double ovens, farm sink, excellent storage space in the cabinets below the island, a walk-in pantry with solid shelving, and a spacious dining area. The vaulted ceiling in the primary bedroom brings in abundant natural light. In the primary bathroom, you’ll find a tiled shower with a seat, standalone tub, heat lamps, and two closets. Excellent storage space - custom closet systems in each walk-in closet. Drop-zone bench near the garage. Beautiful LVP flooring in the main living areas and plush Mohawk carpet in the bedrooms. Pantry has 3 electrical outlets. The covered patio overlooks a spacious backyard which is enclosed by a wood privacy fence.
- Listing Status:
- Active
- Data Last Updated:
- September 22, 2026 at 2:18PM
- Listing Office:
- Terra Vista Realty : 704-780-1448
- MLS ID:
- 4420473

- Other Structures: Front PorchRear PorchPatioCovered
- Parking: Attached GarageGarage Door OpenerGarage Faces Side
- General: Site BuiltSlab
- Road/Access: ConcretePaved
- Originating MLS: carolina
- County: Gaston
- Zoning: R-1192093
- Fencing: Back YardFencedPrivacy
- Water: Well
- Sewer: Septic Installed
- Source: carolina
This listing courtesy of Terra Vista Realty
Monthly Payment
- Principal & Interest $
- Property Taxes $
- Home Insurance $
- VA Funding Fee $