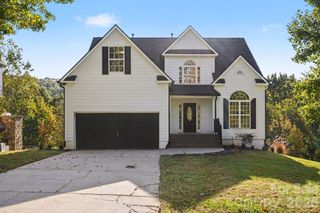
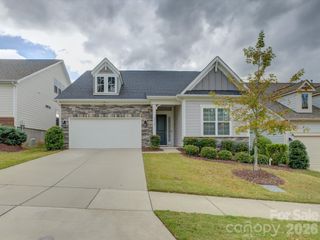
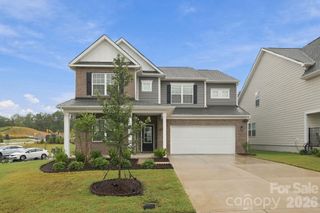
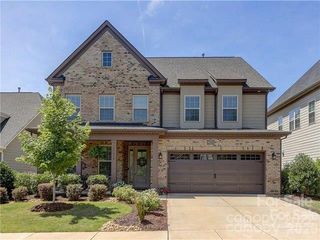
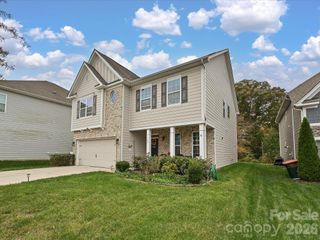
515 Trillium Way, Belmont, NC 28012
- 4 beds |
- 3 baths |
- 2,686 sqft
 Single-Family Home
 Built in 2017
 9,583sqft lot
 2 car garage
 $216/sqft
 Listed 1 month ago
Property Description
Priced Improved and Motivated! Welcome to The Conservancy at McLean, where comfort, style, and flexible living come together! This beautifully appointed home offers an inviting open floor plan, abundant natural light, and thoughtful upgrades throughout. Freshly painted in a warm, neutral color, the main living areas and primary bedroom provide a bright, welcoming atmosphere. The spacious kitchen features granite countertops, stainless steel appliances, a large center island with seating, abundant cabinetry, and plenty of workspace. The kitchen flows seamlessly into the dining and living areas, creating an ideal setting for everyday living and entertaining. The living room features a wall-mounted TV and large windows overlooking the backyard. The main-level primary suite provides a comfortable private retreat, while additional main-level living space offers flexibility for family and guests. Upstairs is a standout feature of this home! Enjoy a spacious second living/bonus room, a private bedroom with a full bathroom and walk-in closet, plus a separate craft/hobby room that can easily serve as a home office or creative space. This versatile second level is perfect for guests, extended family, hobbies, or anyone seeking a private living area. Step outside to a covered patio overlooking one of the largest lots in the neighborhood! The generous backyard offers wonderful space for relaxing, entertaining, gardening, or enjoying the outdoors. Additional highlights include a two-car garage, attractive finishes, and a convenient location within The Conservancy at McLean. Enjoy access to the community pool and clubhouse, the Daniel Stowe Conservancy, and the Carolina Thread Trail. Just minutes from Lake Wylie, McLean Marina, downtown Belmont, restaurants, shopping, and recreation. HOA dues include lawn maintenance, giving you more time to enjoy everything this wonderful community has to offer. Schedule your showing today!
- Listing Status:
- Active
- Data Last Updated:
- November 9, 2026 at 8:16PM
- Listing Office:
- The J Bouvier Real Estate Group LLC : 704-396-6390
- MLS ID:
- 4429736

- Style: Arts and Crafts
- Other Structures: Rear PorchPatioCovered
- Parking: DrivewayAttached GarageGarage Door OpenerGarage Faces Front
- Roofing: Architectural Shingle
- Windows: Insulated Window(s)
- General: Site BuiltSlab
- Road/Access: ConcretePaved
- HOA Amenities: 200.0Monthly
- Originating MLS: carolina
- County: Gaston
- Zoning: R1226362
- Fencing: Back YardFull
- Utilities: Cable AvailableElectricity ConnectedNatural Gas
- Water: City
- Sewer: Public Sewer
- Source: carolina
This listing courtesy of The J Bouvier Real Estate Group LLC
Monthly Payment
- Principal & Interest $
- Property Taxes $
- Home Insurance $
- VA Funding Fee $

 New - 3 days ago