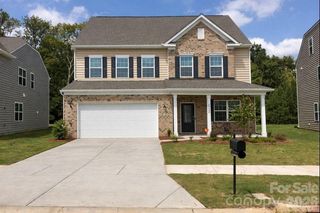
14107 Pine Harbor Drive, Charlotte, NC 28278
- 5 beds |
- 4 baths |
- 2,851 sqft
 Single-Family Home
 Built in 1998
 7,841sqft lot
 2 car garage
 $219/sqft
 Listed 4 days ago
Property Description
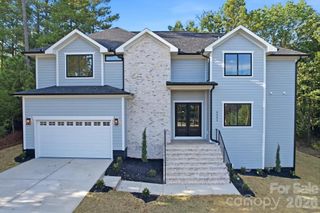
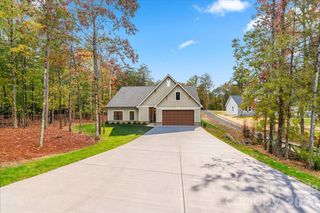
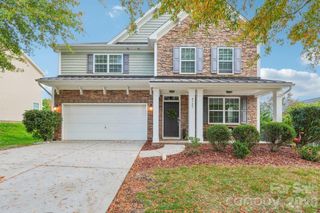
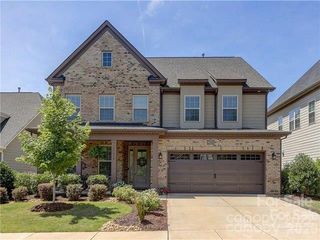
Welcome to the ultimate LAKEVIEW showstopper in Harbor Club! Completely reimagined from top to bottom, this turnkey home offers luxury living with unmatched modern updates. Step inside to discover brand-new paint and crisp new trim throughout the entire house, perfectly complemented by new stylish LVP flooring spanning the main level, basement common area, and upstairs hallway, paired with plush new carpet in the secondary bedrooms. Additional room features include a spacious bonus room on the upper level as well as a study in the basement. The main-floor primary suite is a true private retreat, featuring a fully renovated luxury bathroom with high-end finishes. Cook and entertain with ease in the kitchen equipped with top-of-the-line brand-new appliances. Peace of mind meets modern efficiency with major structural and mechanical upgrades, including a brand-new roof, new windows, and completely updated electrical systems throughout. Outdoor living is equally impressive, boasting a charming new paver entryway, a rebuilt front porch with durable Trex stairs, a freshly painted exterior, and a spectacular brand-new two-story back deck featuring sleek cable railings-ideal for relaxing or hosting guests. Schedule your showing today!
- Listing Status:
- Active
- Data Last Updated:
- November 9, 2026 at 7:16PM
- Listing Office:
- Mark Spain Real Estate : 704-992-7000
- MLS ID:
- 4439044

- Style: A-Frame
- Parking: DrivewayAttached GarageGarage Faces FrontOn Street
- Roofing: Architectural Shingle
- General: Site BuiltBasement
- Road/Access: ConcretePaved
- HOA Amenities: 467.0Semi-Annually
- Originating MLS: carolina
- County: Mecklenburg
- Zoning: R199-461-72
- View: WaterYear Round
- Water: City
- Sewer: Public Sewer
- Source: carolina
This listing courtesy of Mark Spain Real Estate
Monthly Payment
- Principal & Interest $
- Property Taxes $
- Home Insurance $
- VA Funding Fee $

 New - 13 hours ago