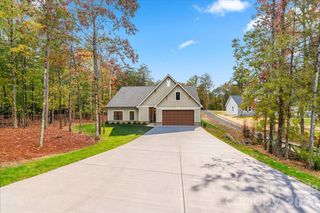
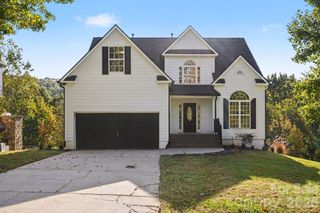
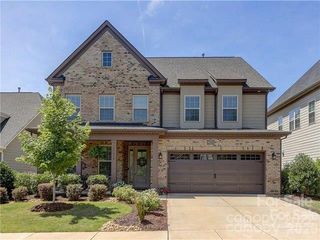
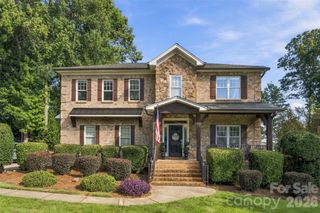
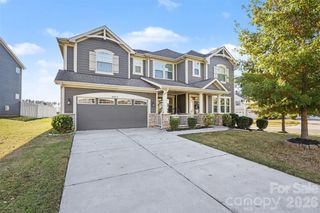
6882 Pine Moss Lane, Clover, SC 29710
- 5 beds |
- 4 baths |
- 3,016 sqft
 Single-Family Home
 Built in 2026
 0.59acre lot
 2 car garage
 $232/sqft
 Listed 3 days ago
Property Description
Look no further! 6882 Pine Moss Lane makes you stop in the doorway and say, “This is Home!” Step through the two-story foyer into a dramatic two-story living room, where an open second-floor walkway overlooks the space and gives you a bird's-eye view of the home. The kitchen opens to the living area, with a generous island, large walk in pantry, natural maple cabinetry, quartz countertops, and a six-burner gas range. A dedicated home office and a spacious guest bedroom with a full bathroom connected are all on the main level. Just off the living room, the rear deck offers covered and open seating, with stairs down to the backyard. Spend your days out on Lake Wylie, grab dinner nearby, and come home to .59 acres with no HOA. With local restaurants, shops, and everyday essentials within easy reach, this five-bedroom, three-and-a-half-bath new construction home is a place you will love to call Home. Financing incentives available through participating lenders, subject to buyer eligibility and lender terms. Home includes a 2-10 new construction warranty.
- Listing Status:
- Active
- Data Last Updated:
- November 9, 2026 at 7:16PM
- Listing Office:
- NorthGroup Real Estate LLC : 704-412-2804
- MLS ID:
- 4441317

- Other Structures: Deck
- Parking: DrivewayAttached Garage
- Roofing: Architectural Shingle
- General: Site BuiltCrawl Space
- Road/Access: Concrete
- Originating MLS: carolina
- County: York
- Zoning: RMX-205760000216
- Restrictions: Recorded deed restrictions apply. See recorded restrictions for details.
- Utilities: Natural Gas
- Water: City
- Sewer: Public Sewer
- Source: carolina
This listing courtesy of NorthGroup Real Estate LLC
Monthly Payment
- Principal & Interest $
- Property Taxes $
- Home Insurance $
- VA Funding Fee $

 New - 14 hours ago