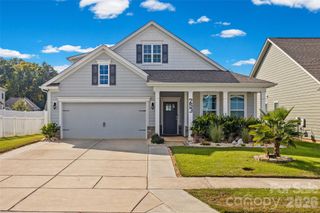
16012 Kelby Cove, Charlotte, NC 28278
- 5 beds |
- 3 baths |
- 3,390 sqft
 Single-Family Home
 Built in 2018
 9,583sqft lot
 2 car garage
 $167/sqft
 Listed 9 days ago
Property Description
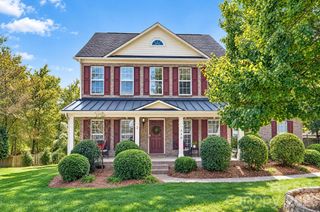
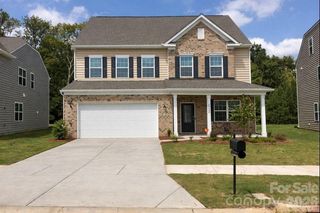
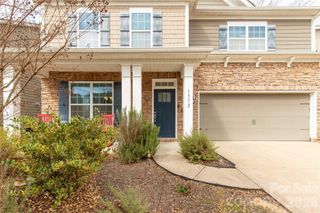
Welcome to your new home located in Ridgewater, a desirable community near The Palisades, offering an exceptional lifestyle with convenient proximity to Lake Wylie . This immaculate corner lot home shows like a model and is move in ready with thoughtful updates and an abundance of living space! Step inside to discover new flooring on the main level, an oversized dining room, and an open-concept floor plan designed for both everyday living and entertaining. The spacious kitchen features an oversized island, gas cooktop, convenient drop zone, and double entry pantry providing plenty of storage and functionality. Off the kitchen is a flex space include a dedicated office area. An open floor plan with family room with a gas fireplace and penty of natural light. The main floor bedroom and full bathroom are perfect for guests or multigenerational living. Upstairs, enjoy an oversized loft area along with four additional bedrooms, including a spacious primary suite featuring a walk-in closet, garden tub, separate shower, and double vanity. With 5 bedrooms, 3 full bathrooms, generous storage, and versatile living spaces, this home offers room for everyone! Enjoy your morning coffee on the welcoming front porch or unwind on the back patio overlooking your peaceful outdoor space. Conveniently located in Southwest Charlotte, with easy access to restaurants, shopping, golfing, Lake Wylie, Charlotte Douglas International Airport, and Uptown Charlotte. Come experience the space, comfort, and lifestyle that this home has to offer!
- Listing Status:
- Active
- Data Last Updated:
- November 9, 2026 at 6:18PM
- Listing Office:
- Keller Williams Ballantyne Area : 704-887-6600
- MLS ID:
- 4439539

- General: Other - See Remarks
- Other Structures: PorchFront PorchPatioCovered
- Parking: DrivewayAttached GarageGarage Faces Front
- General: Site BuiltCrawl Space
- Road/Access: ConcretePaved
- HOA Amenities: 260.0Quarterly
- Originating MLS: carolina
- County: Mecklenburg
- Zoning: N1-C217-144-60
- Utilities: Natural Gas
- Water: City
- Sewer: Public Sewer
- Source: carolina
This listing courtesy of Keller Williams Ballantyne Area
Monthly Payment
- Principal & Interest $
- Property Taxes $
- Home Insurance $
- VA Funding Fee $

 New - 13 hours ago