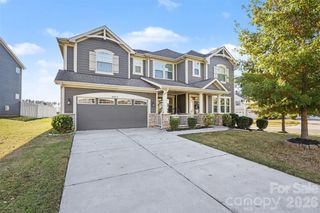
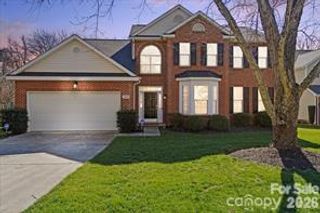
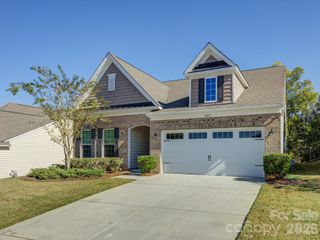
330 Drake Park Avenue, Fort Mill, SC 29708
- 5 beds |
- 3 baths |
- 3,444 sqft
 Single-Family Home
 Built in 2006
 0.28acre lot
 2 car garage
 $189/sqft
 Listed 2 days ago
Property Description
Welcome to 330 Drake Park Avenue, where beautiful indoor and outdoor living spaces meet timeless charm in the established Sutton Place neighborhood of Fort Mill! Tucked away on a quiet cul-de-sac, this spacious home offers a thoughtfully designed floor plan with plenty of room to gather, entertain, and enjoy everyday living. Hardwood floors, detailed molding, and inviting living spaces set the tone on the main level, featuring a formal dining room, private office, and a spacious kitchen that opens to the great room with a gas fireplace. Just beyond, a gorgeous, light-filled sunroom offers the perfect place to enjoy morning coffee or unwind with views of the backyard. Outdoor living is truly a highlight, with a beautiful screened porch featuring vaulted ceilings, an expansive paver patio with a built-in wood-burning fireplace, and a flat, fenced backyard surrounded by mature landscaping. Whether hosting friends around the fire or enjoying a quiet evening outdoors, these spaces feel like a natural extension of the home. Upstairs, you'll find the spacious primary suite with dual owner's closets and a generous primary bathroom, as well as three additional bedrooms to make up the second floor, while the third floor offers an oversized bonus room or optional fifth bedroom, perfect for a media room, playroom, or guest retreat. Located in the mature, sidewalk-lined Sutton Place community, residents enjoy neighborhood amenities including a pool, playground, and basketball court, all just minutes from shopping and dining in Baxter Village and Kingsley, all within the award-winning Fort Mill School District! For questions or to submit an offer, please contact Meghan Reynolds at 413-262-8813 or meghan.reynolds@bovenderteam.com.
- Listing Status:
- Active
- Data Last Updated:
- November 9, 2026 at 5:16PM
- Listing Office:
- COMPASS : 704-234-7880
- MLS ID:
- 4438834

- General: In-Ground Irrigation
- Style: Traditional
- Other Structures: Front PorchRear PorchScreenedPatioCovered
- Parking: DrivewayAttached GarageGarage Door OpenerGarage Faces Front
- General: Site BuiltCrawl Space
- Road/Access: ConcretePaved
- HOA Amenities: 398.0Semi-Annually
- Originating MLS: carolina
- County: York
- Zoning: RSF-40657-02-01-123
- Fencing: Back YardFencedWood
- Water: Other - See Remarks
- Sewer: Public Sewer
- Source: carolina
This listing courtesy of COMPASS
Monthly Payment
- Principal & Interest $
- Property Taxes $
- Home Insurance $
- VA Funding Fee $

 New - 12 hours ago