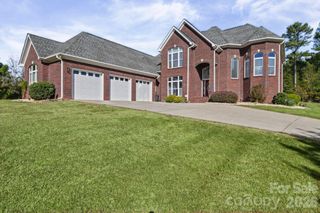
16930 Walker Wylie Drive, Charlotte, NC 28278
- 6 beds |
- 4 baths |
- 3,755 sqft
 Single-Family Home
 Built in 2027
 6,708sqft lot
 2 car garage
 $197/sqft
 Listed 12 days ago
Property Description
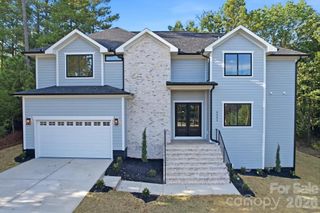
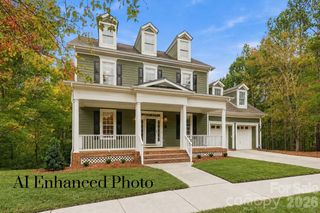
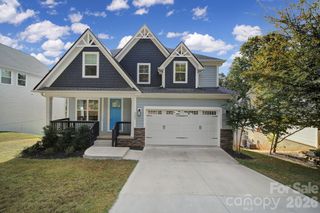
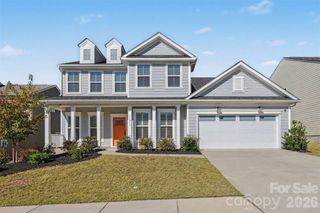
What's Special: Basement Lot | Finished Walkout Basement | Loft | Flex Room. Proposed New Construction – May Completion! Built by America's Most Trusted Home Builder. Welcome to the Madison at 16930 Walker Wylie Drive in The Coves on Lake Wylie! This expansive three-story home offers exceptional space and flexibility for every stage of life. The main level welcomes you with an open-concept kitchen, casual dining area, and great room that flow seamlessly to a beautiful deck, creating the perfect setting for gathering and entertaining. Upstairs, the private primary suite is joined by three secondary bedrooms, a loft, and a tech space for work or study. The finished lower level adds even more room to enjoy with multiple recreation areas, an additional bedroom, bath, and deck access. Thoughtfully designed with generous living spaces throughout, this home blends comfort, functionality, and warmth at every turn. The Coves on Lake Wylie is a lakeside community within The Palisades in Charlotte, NC, offering lake access, a community dock, and planned amenities including a pool, pickleball courts, trails, a play area, and dog park. Enjoy nearby golf at 18-hole Jack Nicklaus-designed golf course, outdoor recreation, shopping, dining, and convenient access to Uptown Charlotte. Additional Highlights Include: Gourmet kitchen. This is a proposed home, giving buyers the opportunity to personalize their selections. Photos are for representative purposes only. MLS#4438733
- Listing Status:
- Active
- Data Last Updated:
- November 9, 2026 at 6:18PM
- Listing Office:
- Taylor Morrison of Carolinas Inc : 704-479-6655
- MLS ID:
- 4438733

- Other Structures: Front PorchDeck
- Parking: DrivewayAttached GarageGarage Door OpenerGarage Faces Front
- Roofing: Architectural Shingle
- General: Site BuiltBasement
- Road/Access: ConcretePaved
- HOA Amenities: 451.3Quarterly
- Originating MLS: carolina
- County: Mecklenburg
- Zoning: RES21715220
- Utilities: Cable AvailableElectricity ConnectedNatural GasUnderground Power LinesUnderground UtilitiesWired Internet Available
- Water: City
- Sewer: Public Sewer
- Source: carolina
This listing courtesy of Taylor Morrison of Carolinas Inc
Monthly Payment
- Principal & Interest $
- Property Taxes $
- Home Insurance $
- VA Funding Fee $

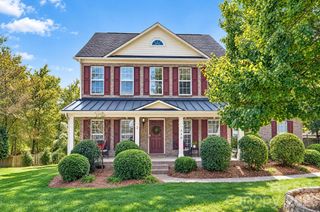
 New - 2 days ago