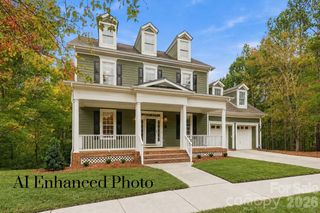
9095 Pitcairn Drive, Tega Cay, SC 29708
- 5 beds |
- 4 baths |
- 3,246 sqft
 Single-Family Home
 Built in 2023
 0.27acre lot
 2 car garage
 $246/sqft
 Listed 11 days ago
Property Description
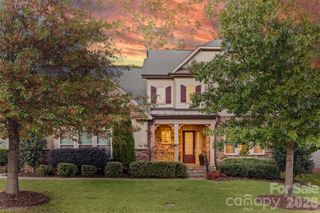
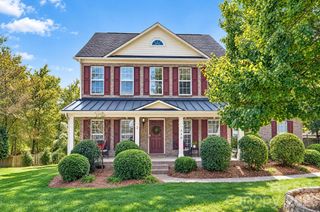
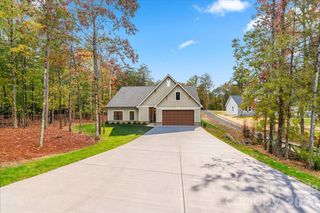
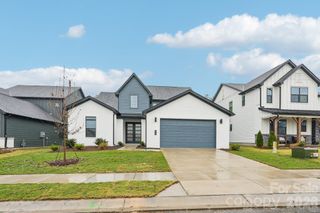
Discover a rare opportunity to own a newer-build home in the highly desirable Tega Cay community, where modern design, thoughtful features, and scenic golf course views come together! Overlooking the #3 tee box, this exceptional property offers a unique setting that is hard to find, combining the appeal of newer construction with the charm and lifestyle of one of the area's most sought-after communities. Inside, you'll find a spacious, thoughtfully designed layout featuring 9-foot ceilings on the main level that create an open, airy feel, while the impressive 12-foot ceilings in the basement provide an incredible sense of space and endless possibilities for additional living, entertaining, recreation, or a home gym. Adding to the home's functionality and convenience are dual laundry rooms, offering flexibility for busy households, multigenerational living, or simply making everyday chores easier. An EV charging hookup is another modern touch, providing added convenience for electric vehicle owners. Beyond the home itself, enjoy all that Tega Cay has to offer, from its golf course setting and outdoor recreation to its community amenities and welcoming atmosphere. Conveniently located near shopping, dining, parks, and everyday essentials, this home also falls within the award-winning Fort Mill School District, making it an appealing choice for those seeking both lifestyle and location. Newer construction, distinctive golf course views, impressive ceiling heights, and a host of desirable modern features make this a truly special opportunity to experience the best of Tega Cay living. Don't miss your chance to make this exceptional property your next home!
- Listing Status:
- Active
- Data Last Updated:
- November 10, 2026 at 7:18AM
- Listing Office:
- Assist2sell Buyers & Sellers 1st Choice LLC : 803-548-4995
- MLS ID:
- 4439128

- General: None
- Style: Traditional
- Other Structures: PorchFront PorchDeckPatioCovered
- Parking: DrivewayElectric Vehicle Charging Station(s)Attached GarageGarage Door OpenerGarage Faces Front
- General: Site BuiltBasement
- Road/Access: ConcretePaved
- Originating MLS: carolina
- County: York
- Zoning: R643-01-01-095
- View: Golf Course
- Fencing: Back YardFencedFull
- Utilities: Electricity Connected
- Water: City
- Sewer: Public Sewer
- Source: carolina
This listing courtesy of Assist2sell Buyers & Sellers 1st Choice LLC
Monthly Payment
- Principal & Interest $
- Property Taxes $
- Home Insurance $
- VA Funding Fee $

 New - 1 day ago