723 Julia Street, Fort Mill, SC 29708
- 5 beds |
- 4 baths |
- 3,023 sqft
 Single-Family Home
 Built in 2001
 0.59acre lot
 2 car garage
 $281/sqft
 Listed 5 days ago
Property Description
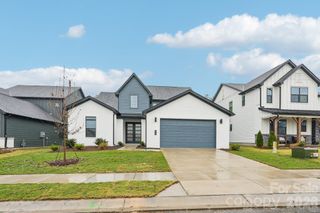
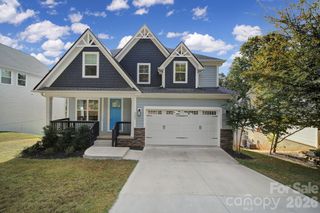
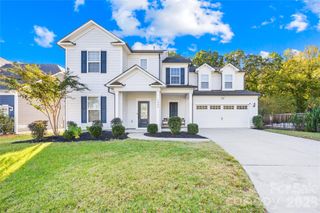
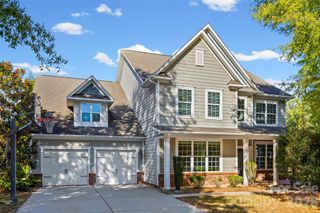
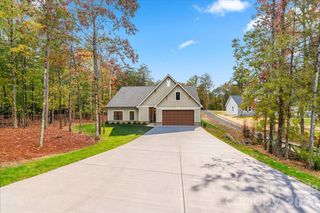
Discover the potential of 723 Julia St in Baxter Village! Situated on a large .59 acre wooded lot—one of the largest in the neighborhood—this 5-bedroom home offers over 3000 SqFt of living space, plus approximately 1900 SqFt of unfinished, walk-out basement with exciting possibilities for future expansion. With mostly original finishes, the home presents an opportunity to bring your vision to life and make it your own. The spacious unfinished basement offers abundant storage, high ceilings, plumbing rough-in and potential for additional finished living space. Enjoy a lovely pocket park with a fountain directly across the street, along with a convenient location within walking distance of neighborhood amenities (pool, playground, tennis, etc). This home offers a Primary Suite on the Main level, along with an Office/5th Bedroom; Great Room with gas Fireplace and soaring ceiling and a stunning wooded view; large eat-in Kitchen; Formal Dining Room; Loft; and three(3) additional Bedrooms. One of the two HVAC systems was replaced in 2025. With generous space, a beautiful wooded setting, and room to personalize, this Baxter Village property is ready for its next chapter. **we have included several AI enhanced photos to provide an idea of possible improvements
- Listing Status:
- Active
- Data Last Updated:
- November 9, 2026 at 7:16PM
- Listing Office:
- Howard Hanna Allen Tate SouthPark : 704-364-6400
- MLS ID:
- 4434336

- Style: Transitional
- Other Structures: Front PorchDeckRear PorchScreenedCovered
- Parking: Attached GarageGarage Faces Front
- Roofing: Architectural Shingle
- Windows: Insulated Window(s)
- General: Site BuiltBasement
- Road/Access: ConcretePaved
- HOA Amenities: 1300.0Annually
- Originating MLS: carolina
- County: York
- Zoning: TND655-04-01-006
- Water: County Water
- Sewer: County Sewer
- Source: carolina
This listing courtesy of Howard Hanna Allen Tate SouthPark
Monthly Payment
- Principal & Interest $
- Property Taxes $
- Home Insurance $
- VA Funding Fee $

 New - 3 days ago