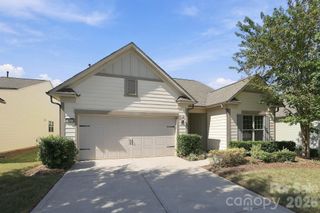
143 Inspired Way, Fort Mill, SC 29708
- 4 beds |
- 3 baths |
- 3,011 sqft
 Single-Family Home
 Built in 2017
 7,841sqft lot
 2 car garage
 $266/sqft
 Listed 11 days ago
Property Description
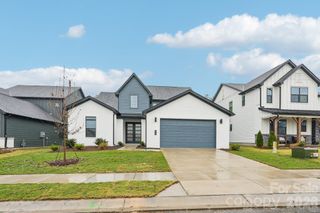
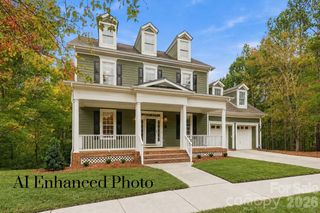
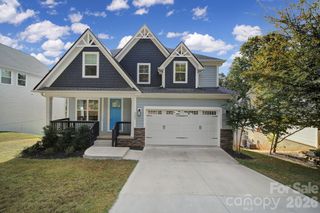
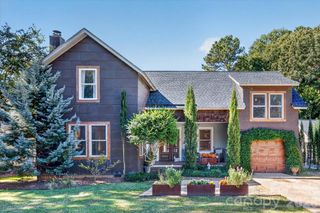
Discover exceptional craftsmanship and versatile living in the sought-after Masons Bend community of Fort Mill, SC! Built by the Cunnane Group, this beautifully designed 4-bedroom, 3-bath home offers an open-concept floor plan with hardwood floors, abundant natural light, plantation shutters throughout, and thoughtful details at every turn. The spacious kitchen features an oversized island, upgraded cabinetry, and a gas cooktop, flowing seamlessly into the inviting family room with a gas fireplace. The main-level primary suite and additional guest bedroom with a walk-in shower provide outstanding flexibility for guests, multigenerational living, or a home office. Upstairs, two additional bedrooms and a versatile loft offer even more room to spread out. Enjoy indoor-outdoor living on the tiled screened-in porch overlooking a beautifully landscaped, fenced backyard, complete with irrigation on all four sides and dedicated drip irrigation for garden and flower beds. Just a few doors from Kings Town Elementary School in the highly regarded Fort Mill School District, this home offers access to Masons Bend's impressive amenities, including a clubhouse, fitness center, resort-style community pool, playground, walking trails, and Catawba River access. Enjoy convenient access to I-77, Lake Wylie, Uptown Charlotte, and Charlotte Douglas International Airport. Whether seeking main-level convenience, flexible living space, or an active neighborhood with exceptional amenities, this Fort Mill home delivers a compelling combination of comfort, quality, and location. Lender credit up to $2,500 toward buyer closing costs available. Subject to approval and eligibility.
- Listing Status:
- Active
- Data Last Updated:
- November 9, 2026 at 8:16PM
- Listing Office:
- EXP Realty LLC Ballantyne : 704-248-8230
- MLS ID:
- 4435905

- General: In-Ground Irrigation
- Other Structures: Front PorchScreenedPatio
- Parking: Attached GarageGarage Faces FrontDriveway
- General: Site BuiltSlab
- Road/Access: ConcretePaved
- HOA Amenities: 385.0Quarterly
- Originating MLS: carolina
- County: York
- Zoning: MXU020-30-01-038
- Fencing: Back YardFenced
- Utilities: Electricity Connected
- Water: City
- Sewer: Public Sewer
- Source: carolina
This listing courtesy of EXP Realty LLC Ballantyne
Monthly Payment
- Principal & Interest $
- Property Taxes $
- Home Insurance $
- VA Funding Fee $

 New - 2 days ago