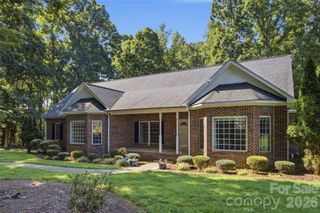
600 S Central Avenue, Belmont, NC 28012
- 4 beds |
- 4 baths |
- 3,474 sqft
 Single-Family Home
  Built in 1942
  0.74acre lot
 2 car garage
  $273/sqft
  Listed 2 months ago
Property Description
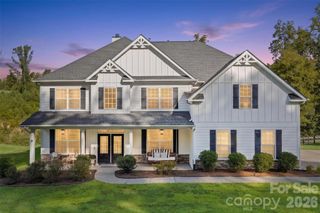
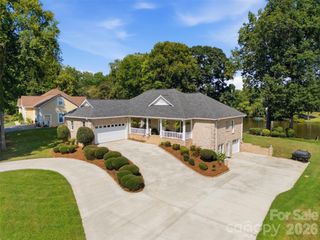
RARE OPPORTUNITY! One-of-a-kind Belmont gem perfectly balances timeless character with a modern floor plan designed for effortless living and grand-scale entertaining. The main level offers a sophisticated lifestyle with its dedicated home office, expansive formal rooms, and a gourmet kitchen that flows naturally into a cozy family room and sun-drenched breakfast nook. Double French doors reveal a stunning transition to an inviting sunroom and elevated patio, creating a seamless indoor-outdoor corridor for hosting guests. Convenience is paramount, featuring a luxurious main-level primary suite with a spa bath and laundry, while the second floor provides three additional generous bedrooms and two full baths. Set on an oversized lot with a level front lawn and a private, playful backyard, the property is rounded out by a full basement for recreation and extensive parking—offering a truly unique opportunity that must be seen to be fully appreciated.
- Listing Status:
- Active
- Data Last Updated:
- September 28, 2026 at 10:16PM
- Listing Office:
- Keller Williams Ballantyne Area : 704-887-6600
- MLS ID:
- 4375573

- General: In-Ground Irrigation
- Style: Tudor
- Other Structures: Patio
- Parking: BasementDrivewayAttached GarageGarage Door OpenerGarage Faces SideGarage ShopKeypad Entry
- Roofing: Composition
- Windows: Insulated Window(s)
- General: Site BuiltBasement
- Road/Access: AsphaltPaved
- Originating MLS: carolina
- County: Gaston
- Zoning: R1H210694
- Utilities: Cable AvailableElectricity ConnectedNatural Gas
- Water: City
- Sewer: Septic Installed
- Source: carolina
- Exclusions: Mirrors in the bedrooms do not convey and the basement storage shelving does NOT convey
This listing courtesy of Keller Williams Ballantyne Area
Monthly Payment
- Principal & Interest $
- Property Taxes $
- Home Insurance $
- VA Funding Fee $

 New - 1 day ago