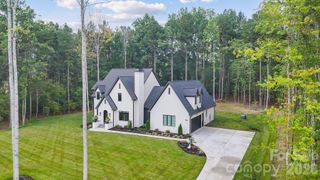
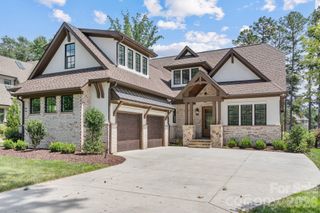
8270 Catawba Cove Drive, Belmont, NC 28012
- 3 beds |
- 5 baths |
- 3,881 sqft
 Single-Family Home
 Built in 2006
 1.07acre lot
 2 car garage
 $425/sqft
 Listed 10 days ago
Property Description
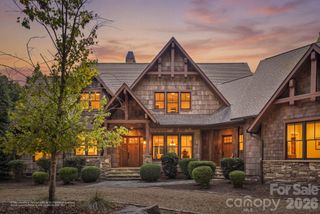
Experience extraordinary waterfront living in this one-of-a-kind custom post-and-beam home showcasing breathtaking, long-range views of Lake Wylie! Built in 2006 and extensively renovated in 2018, this exceptional property blends timeless craftsmanship with modern luxury. Soaring ceilings, exposed beams, stunning stone fireplaces, Provenza hardwood floors and dramatic walls of windows create an unforgettable setting. The beautifully updated kitchen features quartzite countertops, custom Craftsman cabinetry and an oversized island perfect for entertaining. The main-level primary suite offers a beautifully updated bath and spacious walk-in closet. Upstairs, two additional bedrooms, two full baths and an open loft provide comfortable living space. The finished walkout lower level offers incredible versatility with a second full kitchen, dining area, media room, fireplace, full bath and flexible living space ideal for guests or multigenerational living. Step outside to experience the ultimate Lake Wylie lifestyle, featuring 150 feet of newly updated seawall, beautiful Trex outdoor entertaining areas and spectacular waterfront views. A private dock with boat lift and covered waterfront entertaining area with bar provides the perfect setting for relaxing, boating and hosting unforgettable gatherings. Complete with an oversized garage and circular driveway, this remarkable property offers an exceptional combination of architectural character, luxurious finishes, versatile living spaces and waterfront living. A truly special opportunity on Lake Wylie!
- Listing Status:
- Active
- Data Last Updated:
- November 15, 2026 at 7:16AM
- Listing Office:
- Keller Williams Ballantyne Area : 704-887-6600
- MLS ID:
- 4434401

- General: In-Ground Irrigation
- Style: Post and Beam
- Other Structures: Front PorchDeckRear PorchPatioCovered
- Parking: Attached GarageGarage Door OpenerGarage Faces Side
- General: Site BuiltBasement
- Road/Access: ConcretePaved
- Originating MLS: carolina
- County: Gaston
- Zoning: R1H194513
- View: Long RangeWaterYear Round
- Water: Well
- Sewer: Septic Installed
- Source: carolina
This listing courtesy of Keller Williams Ballantyne Area
Monthly Payment
- Principal & Interest $
- Property Taxes $
- Home Insurance $
- VA Funding Fee $