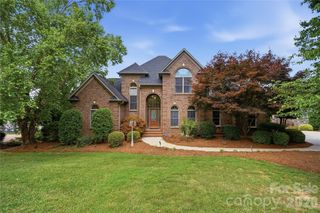
9208 Flying Eagle Lane, Charlotte, NC 28278
- 4 beds |
- 4 baths |
- 3,505 sqft
 Single-Family Home
  Built in 2014
  2.27acre lot
 3 car garage
  $513/sqft
  Listed 20 days ago
Property Description
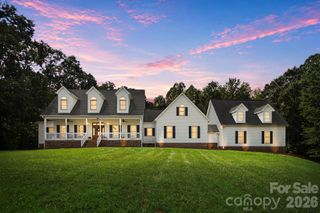
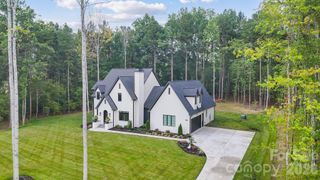
Set on 2.27 wooded acres in The Sanctuary at Lake Wylie, this distinctive residence combines privacy, thoughtful design, quality craftsmanship, and exceptional potential for future expansion. The home’s exterior is finished with authentic Poplar Bark Shingle siding—a maintenance-free, antimicrobial, sustainably produced material with an anticipated lifespan of more than 75 years. The structure was wrapped and roof-felted beneath the bark for added protection and durability. Inside, the home features a curated blend of reclaimed barn wood, stone tile, engineered hardwood flooring, solid walnut cabinetry, and custom architectural details. The well-appointed kitchen includes an AGA Legacy range and offers a welcoming setting for both daily living and entertaining. The main level provides a comfortable, functional layout filled with warmth and character, while the upper level includes two secondary bedrooms, each with its own full bath. An additional 1,030 square feet of framed and plumbed unfinished space upstairs offers valuable flexibility for future expansion. The unfinished space is well suited for a bedroom with an en suite bath, along with a bonus room or additional bedroom featuring a half bath. Beyond the home, the wooded grounds provide a peaceful and private setting for the heated saltwater pool and relaxed outdoor living. A 114-square-foot greenhouse with plumbing supports year-round gardening and cultivation. Residents also enjoy access to The Sanctuary’s 17-acre waterfront amenity area, which includes a resort-style pool, tennis and pickleball courts, playground, 24-hour fitness center, community boat slips, and scenic walking trails along Lake Wylie. With its distinctive materials, artistic design, privacy, amenities, and expansion potential, this exceptional property truly must be experienced in person to be fully appreciated.
- Listing Status:
- Active
- Data Last Updated:
- September 28, 2026 at 7:16PM
- Listing Office:
- One Charlotte Realty, Inc : 704-670-0000
- MLS ID:
- 4422278

- General: FenceIn-Ground IrrigationOther - See RemarksGreenhouse
- Style: Post and Beam
- Other Structures: PatioCovered
- Parking: Attached Garage
- Roofing: Architectural Shingle
- General: Site BuiltCrawl Space
- Road/Access: ConcreteGravelPaved
- HOA Amenities: 1600.0Quarterly
- Originating MLS: carolina
- County: Mecklenburg
- Zoning: MX-1(INNOV)199-352-24
- Fencing: Back Yard
- Water: City
- Sewer: Septic Installed
- Source: carolina
This listing courtesy of One Charlotte Realty, Inc
Monthly Payment
- Principal & Interest $
- Property Taxes $
- Home Insurance $
- VA Funding Fee $