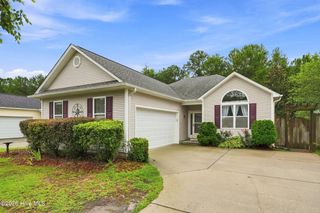
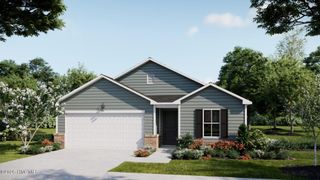
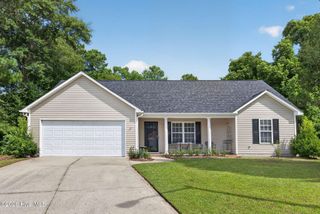
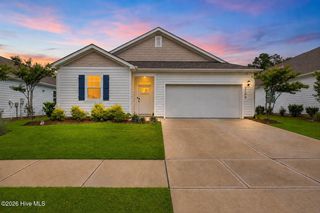
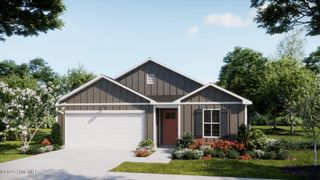
322 Deepwoods Court SE, Belville, NC 28451
- 3 beds |
- 2 baths |
- 1,418 sqft
 Single-Family Home
  Built in 1998
  0.25acre lot
 1 car garage
  $229/sqft
  Listed 8 days ago
Property Description
Welcome to this thoughtfully updated home tucked away on a quiet cul-de-sac in Leland. Designed with both comfort and functionality in mind, this property offers flexible living spaces that easily adapt to a variety of needs while maintaining a warm, inviting feel. The spacious primary suite features a custom-built closet, and both bathrooms have been tastefully upgraded. The kitchen is well-appointed for both everyday living and entertaining, featuring a generously sized pantry for ample storage and a dual oven with a built-in air fryer for added convenience and versatility. The laundry room has been enhanced for added convenience, while all-new interior door hardware provides a fresh, cohesive touch throughout the home. An abundance of storage continues with additional space above the garage, making it easy to stay organized. Step outside to enjoy the fenced backyard with a patio and pergola, perfect for relaxing, entertaining, gardening, or pets. Attractive landscaping adds curb appeal and creates a welcoming outdoor setting. The washer, dryer, and refrigerator all convey, making your move even easier. Ideally located with quick access to Leland, US-74, shopping, dining, and area conveniences, this home offers the benefit of an accessible location while maintaining a peaceful neighborhood atmosphere away from the bustle of major commercial areas. With its versatile layout, quality updates, generous storage, and room to adapt to your lifestyle over time, this move-in ready home is one you won't want to miss.
- Listing Status:
- Active
- Date Added:
- August 5, 2026
- Data Last Updated:
- August 12, 2026 at 12:15PM
- Listing Office:
- Redfin Corporation : 919-816-5981
- MLS ID:
- 100593923

- Other Structures: Front PorchPatio
- Parking: Garage Faces FrontAttachedConcreteGarageParking spaces: 1
- Roofing: Shingle
- General: Vinyl SidingWood FrameOneSlab
- Road/Access: PavedSee Remarks
- Originating MLS: Hive MLS
- School District: Brunswick County Schools
- County: Brunswick
- Zoning: rL-112 Ph 4 Woodridge Plat 19/152048bc112
- View: None
- Fencing: Back YardFenced
- Utilities: Sewer ConnectedWater Connected
- Water: Public
- Sewer: Municipal Sewer
- Source: Hive MLS
This listing courtesy of Redfin Corporation
Monthly Payment
- Principal & Interest $
- Property Taxes $
- Home Insurance $
- VA Funding Fee $

 New - 2 days ago