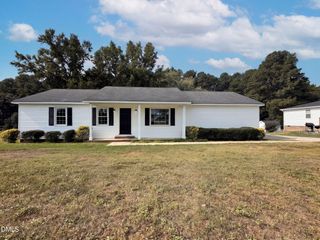
$289,900
1011 E Maplewood Drive A, Benson, NC 27504
- 3 beds |
- 2 baths |
- 1,360 sqft
 Single-Family Home
 Built in 2026
 6,098sqft lot
 —— car garage
 $213/sqft
 Listed 1 month ago
Property Description
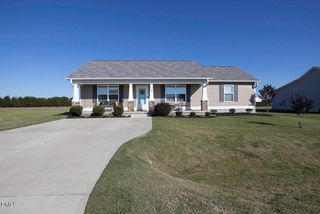
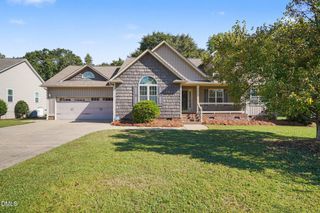
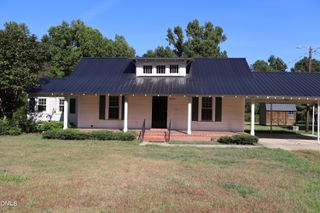
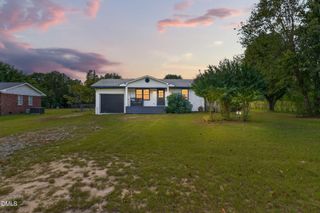
PRICE IMPROVEMENT: now $289,900. Brand-new ranch in Benson with no HOA, an oversized rear patio, and a private backyard, just minutes from downtown. Refrigerator and blinds to be included with an accepted offer. 3 bed, 2 bath, 1,360 sq ft of single-level living. The open floor plan connects the kitchen (raised bar, pantry), dining area, and vaulted family room. Primary suite offers a walk-in closet and full bath, with two more bedrooms on the opposite side of the home. Dedicated laundry area and covered front porch. Close to local shops, restaurants, parks, schools, and commuter routes. USDA eligible!
- Listing Status:
- Active
- Data Last Updated:
- November 12, 2026 at 3:19PM
- Listing Office:
- eXp Realty, LLC - C : 888-584-9431
- Listing Agent:
- April Stephens : 919-651-4663
- MLS ID:
- 10194025
- General: None
- Style: Ranch
- Other Structures: Front PorchPatio
- Parking: ConcreteDrivewayOff Street
- Roofing: Shingle
- General: Vinyl Siding1Slab
- Road/Access: City Street
- Originating MLS: AMLSNC_TRIANGLE
- County: Johnston
- Zoning: LOT 35R EASTWOOD 87/14401031025Q
- View: Neighborhood
- Fencing: None
- Utilities: Electricity ConnectedSewer ConnectedWater Connected
- Water: Public
- Sewer: Public Sewer
- Source: AMLSNC_TRIANGLE
This listing courtesy of April Stephens , eXp Realty, LLC - C
Monthly Payment
$Est. Payment
- Principal & Interest $
- Property Taxes $
- Home Insurance $
- VA Funding Fee $

 New - 2 days ago