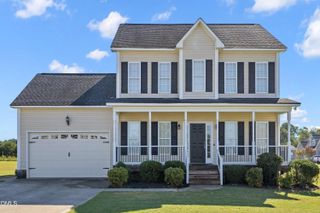
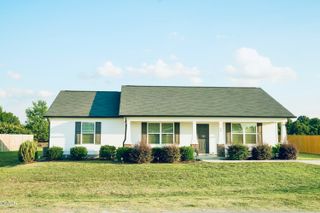
121 Hunterwood Place, Benson, NC 27504
- 3 beds |
- 2 baths |
- 1,407 sqft
 Single-Family Home
 Built in 2011
 0.33acre lot
 2 car garage
 $198/sqft
 Listed 1 month ago
Property Description
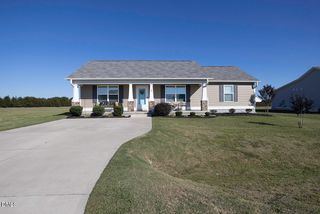
Beautiful 3-bedroom ranch home in Benson, NC, just 5 minutes from downtown Benson! This immaculate, move-in-ready home features spacious bedrooms, a large laundry room, and inviting living spaces. Enjoy rocking-chair mornings on the covered front porch or relax in the large screened porch overlooking the huge, fully fenced and shaded backyard. Attached 2-car garage plus abundant additional parking. Conveniently located on town water and sewer with easy access to downtown Benson, shopping, dining, and local amenities. A well-maintained home offering comfort, privacy, outdoor living, and convenient Benson location! Tub is handicap accessible with pull bars throughout for safety. Ideal for someone needing a single level handicap accessible home!
- Listing Status:
- Active
- Date Added:
- October 9, 2026
- Data Last Updated:
- November 12, 2026 at 1:39PM
- Listing Office:
- Lovette Properties LLC : 919-413-7664
- Listing Agent:
- Trevor Burris : 980-621-0517
- MLS ID:
- 10196764

- General: Rain GuttersFenced Yard
- Style: Craftsman
- Other Structures: PorchScreenedPatioCovered
- Parking: ConcreteDrivewayGarage Faces FrontGarageGarage Door OpenerParking spaces: 6
- Roofing: Architectural Shingle
- General: Vinyl Siding1Brick/Mortar
- HOA Amenities: Unknown200.0Annually
- Originating MLS: Doorify MLS
- County: Johnston
- Zoning: 100 WILLA CHAS PH2 71/43401F10013T
- Fencing: Wood
- Water: Public
- Sewer: Public Sewer
- Source: Doorify MLS
This listing courtesy of Trevor Burris , Lovette Properties LLC
Monthly Payment
- Principal & Interest $
- Property Taxes $
- Home Insurance $
- VA Funding Fee $

Location
Similar Listings Nearby
 New - 2 days ago