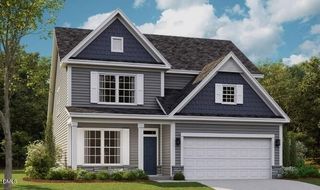
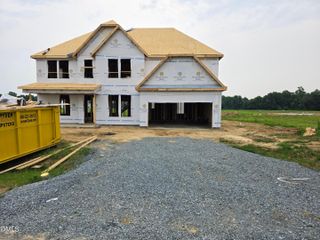
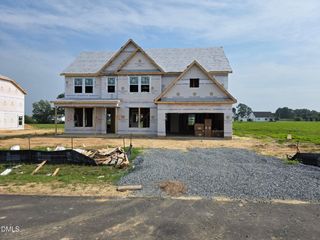
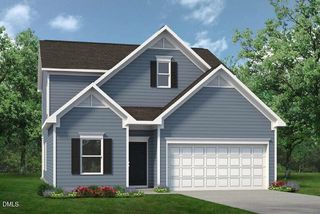
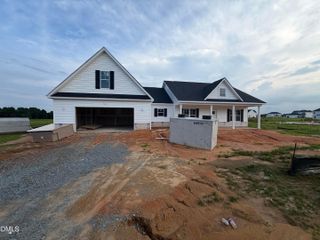
102 Bittersweet Trail, Benson, NC 27504
- 4 beds |
- 3 baths |
- 2,464 sqft
 Single-Family Home
  Built in 2025
  0.45acre lot
 2 car garage
  $170/sqft
  Listed 8 months ago
Property Description
**USDA Eligible - The Perfect Blend of Space, Style, and Everyday Comfort** Welcome home to the highly sought-after Wilmington plan by Eastwood Homes, where timeless design meets modern functionality in the heart of Johnston County. Thoughtfully crafted for the way you live, this spacious home offers the perfect balance of open-concept living and private retreats. The main level features a dedicated home office, ideal for remote work or a quiet study, along with a formal dining room for hosting memorable gatherings. At the center of the home, the bright and inviting kitchen flows seamlessly into the living spaces, creating an effortless setting for entertaining and everyday life. Step outside to enjoy your screened porch and grilling patio... perfect for morning coffee, weekend cookouts, or relaxing evenings outdoors. Upstairs, an expansive loft provides flexible living space for a media room, play area, or additional lounge. Three generously sized secondary bedrooms, a convenient laundry room, and a well-appointed guest bath complement the impressive primary suite, offering a peaceful retreat with plenty of room to unwind after a long day. Nestled in a welcoming Eastwood Homes community, you'll enjoy the craftsmanship and thoughtful design of a family-owned builder known for quality construction and lasting value. With USDA eligibility and a location that offers the tranquility of Johnston County while remaining close to everyday conveniences, this home presents an exceptional opportunity to own new construction designed for both comfort and connection. Now is the perfect time to make the Wilmington your next home.
- Listing Status:
- Active
- Data Last Updated:
- August 13, 2026 at 12:19AM
- Listing Office:
- Eastwood Construction LLC : 919-758-8208
- Listing Agent:
- Ann Barefoot : 919-604-3741
- MLS ID:
- 10135455
- General: Rain GuttersSmart Light(s)Smart Lock(s)
- Style: Traditional
- Other Structures: Screened
- Parking: Parking spaces: 4
- Roofing: Shingle
- General: Vinyl Siding2Stem Wall
- HOA Amenities: Maintenance GroundsMonthly
- Originating MLS: AMLSNC_TRIANGLE
- County: Johnston
- Zoning: Lot 44 Black Forest Pointe044
- Utilities: Electricity ConnectedWater Connected
- Water: Public
- Sewer: Septic Tank
- Source: AMLSNC_TRIANGLE
This listing courtesy of Ann Barefoot , Eastwood Construction LLC
Monthly Payment
- Principal & Interest $
- Property Taxes $
- Home Insurance $
- VA Funding Fee $

 New - 20 hours ago