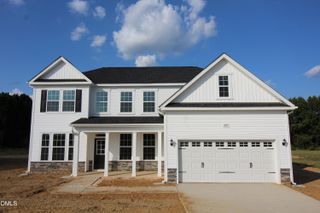
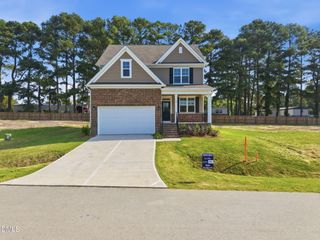
79 Grady Farm Way, Benson, NC 27504
- 4 beds |
- 3 baths |
- 2,834 sqft
 Single-Family Home
  Built in 2026
  0.69acre lot
 2 car garage
  $171/sqft
  Listed 1 month ago
Property Description
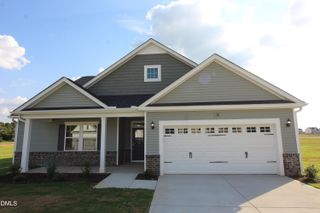
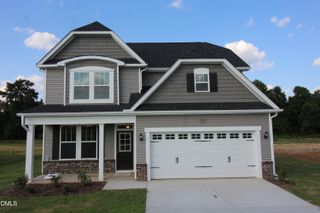
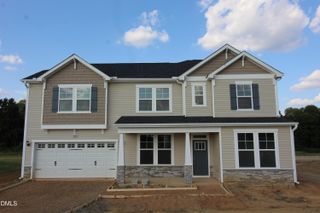
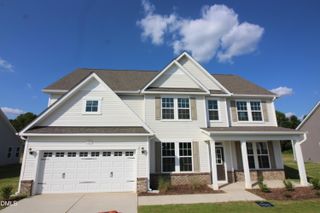
Welcome to the stunning Southport floor plan, offering 2,834 square feet of thoughtfully designed living space in a beautiful two-story layout. This spacious home features 4 bedrooms, 3 full bathrooms, and an array of upgraded finishes throughout. The main level includes a versatile study with elegant bi-swing doors, ideal for a home office, guest space, or flex room to fit your lifestyle. Entertain with ease in the formal dining room showcasing a sophisticated coffered ceiling, then gather in the inviting family room highlighted by a cozy fireplace. The well-appointed kitchen flows seamlessly into the main living areas and extends outdoors to a covered rear porch, creating the perfect setting for indoor-outdoor living. Upstairs, you'll find the luxurious primary suite complete with a private sitting room and an upgraded primary bath, offering a spa-like retreat. Additional bedrooms are thoughtfully positioned for privacy, while a centrally located laundry room adds everyday convenience. The traditional loft has been transformed into a spacious recreation room, providing flexible space for entertainment, fitness, or hobbies. Combining functionality, comfort, and stylish upgrades, this exceptional Southport home is designed to meet the needs of modern living. *Photos are for illustration purposes only. Actual home may vary in features, colors, and options.
- Listing Status:
- Active
- Date Added:
- August 10, 2026
- Data Last Updated:
- September 30, 2026 at 7:39AM
- Listing Office:
- DREAM FINDERS REALTY, LLC. : 910-486-4864
- Listing Agent:
- BRADLEY NORRIS : 910-988-4888
- MLS ID:
- LP767314

- General: OtherPlayground
- Other Structures: Front PorchPatioCovered
- Parking: AttachedGarage Door Opener
- General: Two
- HOA Amenities: 600.0Annually
- Originating MLS: Doorify MLS
- County: Johnston
- Zoning: LOT 74 MARGOT MANOR162100-86-4161
- Source: Doorify MLS
This listing courtesy of BRADLEY NORRIS , DREAM FINDERS REALTY, LLC.
Monthly Payment
- Principal & Interest $
- Property Taxes $
- Home Insurance $
- VA Funding Fee $

Location
Similar Listings Nearby