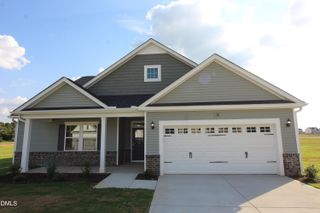
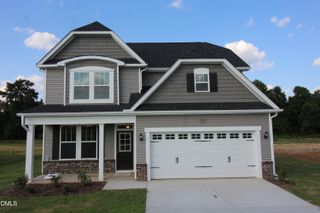
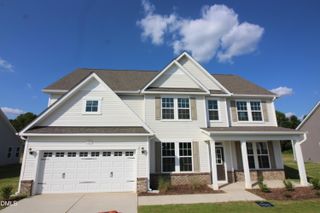
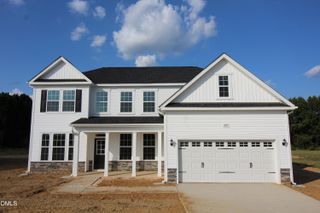
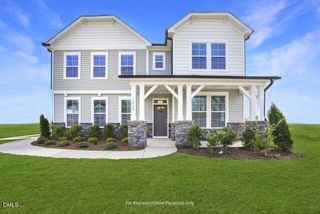
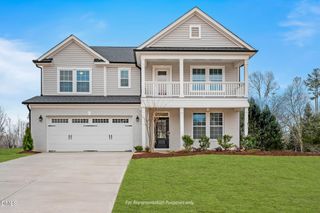
189 Margot Manor Drive, Benson, NC 27504
- 5 beds |
- 3 baths |
- 3,004 sqft
 Single-Family Home
  Built in 2026
  0.72acre lot
 2 car garage
  $166/sqft
  Listed 5 days ago
Property Description
Welcome to the Dogwood, a thoughtfully designed two-story home offering approximately 3,000 square feet of spacious and functional living space. Designed with both everyday comfort and entertaining in mind, this versatile floor plan features open gathering areas complemented by flexible spaces throughout. The main level welcomes you with an open-concept design that seamlessly connects the primary living areas, creating an inviting setting for entertaining and daily living. A dedicated study provides the perfect space for a home office, sitting room, or additional flex space. Upstairs, the bedrooms are thoughtfully arranged around a spacious central loft, offering an ideal secondary living area, media room, recreation space, or playroom. A conveniently located upstairs laundry room adds functionality to the well-planned layout. Extend your living space outdoors on the covered rear patio overlooking a generously sized backyard—perfect for relaxing, entertaining, or enjoying quiet evenings at home. Community amenities include a playground and fire pit, providing additional spaces for recreation and gathering. With approximately 3,000 square feet, flexible living areas, a first floor Guest Bedroom w/Full Bath, spacious loft, covered patio, and generous backyard, the Dogwood offers an appealing combination of space, comfort, and versatility. Just Minutes to I40 & I95 for the commuter and Downtown Benson is 5 Minutes away!
- Listing Status:
- Active
- Date Added:
- September 25, 2026
- Data Last Updated:
- September 30, 2026 at 7:39AM
- Listing Office:
- Coldwell Banker Advantage : 919-648-2022
- Listing Agent:
- Rod Hudson : 919-524-1800
- MLS ID:
- 10195071

- General: Rain Gutters
- Style: Craftsman
- Other Structures: Front PorchRear PorchCovered
- Parking: ConcreteDrivewayGarage Faces FrontGarage
- Roofing: Architectural Shingle
- Windows: Double Pane WindowsInsulated WindowsLow-Emissivity Windows
- General: StoneVinyl Siding2Slab
- Road/Access: Private Road
- HOA Amenities: MaintenanceManagementParkPlaygroundUnknown600.0Annually
- Golf: ParkPlayground
- Originating MLS: Doorify MLS
- County: Johnston
- Zoning: LT093 MARGOT MANOR07DO7027I
- View: Neighborhood
- Utilities: Cable AvailableElectricity ConnectedPhone AvailableWater ConnectedSeptic Connected
- Water: Public
- Sewer: Septic Tank
- Source: Doorify MLS
This listing courtesy of Rod Hudson , Coldwell Banker Advantage
Monthly Payment
- Principal & Interest $
- Property Taxes $
- Home Insurance $
- VA Funding Fee $

Location
Similar Listings Nearby