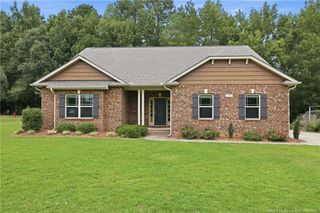
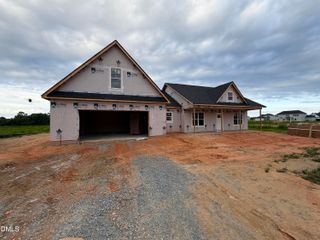
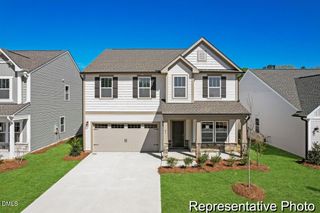
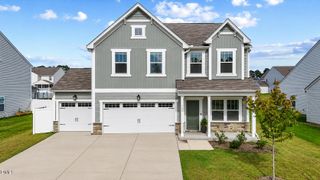
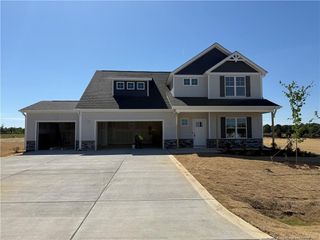
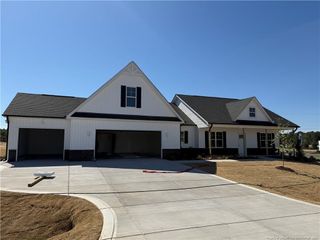
114 Boomer Street, Benson, NC 27504
- 5 beds |
- 4 baths |
- 2,799 sqft
 Single-Family Home
  Built in 2021
  7,405sqft lot
 2 car garage
  $159/sqft
  Listed 1 month ago
Property Description
Welcome home to this beautifully maintained 5-bedroom, 3.5-bath residence offering theperfect blend of space, style, and functionality. The open-concept main living area featuresluxury vinyl plank flooring, abundant natural light, a cozy fireplace, and a spacious diningarea that flows seamlessly into the kitchen. The chef-inspired kitchen boasts granitecountertops, stainless steel appliances, subway tile backsplash, ample cabinetry, and a largecenter island with bar seating. The main-level owner’s suite offers a private retreat with aspa-like bath featuring dual vanities, a walk-in shower, and an oversized walk-in closet.Upstairs, you’ll find generously sized secondary bedrooms plus a bonus living area completewith custom built-ins and an electric fireplace, creating the ideal media room, game room,playroom, or flex space. Step outside to an entertainer’s dream backyard featuring a coveredpergola patio, plenty of room for gatherings, and a private basketball court that willprovide endless fun for family and friends. The fully fenced backyard also includes additiona
- Listing Status:
- Active
- Date Added:
- June 24, 2026
- Data Last Updated:
- August 6, 2026 at 7:39AM
- Listing Office:
- COLDWELL BANKER ADVANTAGE - FAYETTEVILLE : 910-483-5353
- Listing Agent:
- HEATHER EDWARDS : 910-214-4616
- MLS ID:
- LP764814

- Other Structures: Rear PorchOther
- Parking: Attached
- Windows: Insulated WindowsStorm Window(s)
- General: StoneTwo
- Road/Access: Paved
- HOA Amenities: 100.0Annually
- Originating MLS: Doorify MLS
- County: Johnston
- Zoning: LOT 27 WEST HALES STREET 91/250-251153910-46-7557
- Water: Public
- Sewer: Public Sewer
- Source: Doorify MLS
This listing courtesy of HEATHER EDWARDS , COLDWELL BANKER ADVANTAGE - FAYETTEVILLE
Monthly Payment
- Principal & Interest $
- Property Taxes $
- Home Insurance $
- VA Funding Fee $

Location
Similar Listings Nearby