$511,990
118 Margot Manor Drive, Benson, NC 27504
- 4 beds |
- 3 baths |
- 3,004 sqft
 Single-Family Home
  Built in 2026
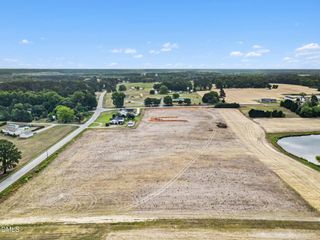
  0.72acre lot
 2 car garage
  $170/sqft
  Listed 1 month ago
Property Description
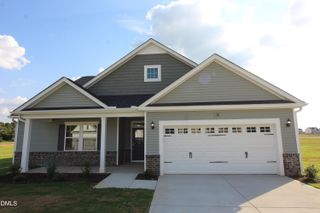
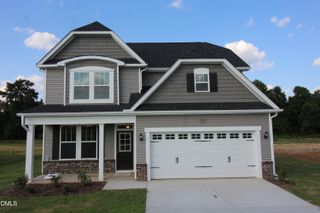
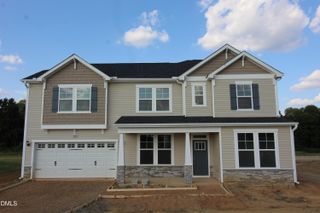
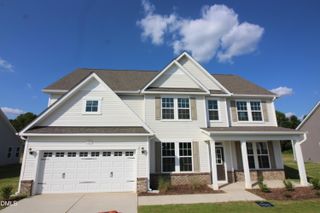
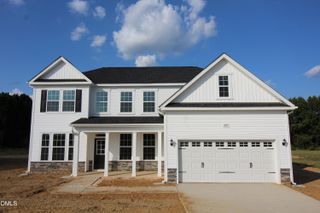
The Dogwood floor plan offers spacious two-story living with a well-thought-out design spanning 3,000 square feet. On the second floor, you'll find all the bedrooms surrounding a central loft space, providing a cozy retreat for relaxation or play. The laundry room is conveniently located upstairs for easy access. The first floor features an inviting open layout, with a dedicated study perfect for a home office or flex space. The Dogwood floor plan is ideal for those seeking a home that balances private living spaces with open areas for family gatherings and everyday living. *Photos are for illustration purposes only. Actual home may vary in features, colors, and options.
- Listing Status:
- Active
- Date Added:
- August 10, 2026
- Data Last Updated:
- September 30, 2026 at 7:39AM
- Listing Office:
- Dream Finders Realty LLC : 910-988-4888
- Listing Agent:
- Brad Norris : 910-988-4888
- MLS ID:
- 10185378

- Style: Traditional
- Other Structures: Front PorchPatioCovered
- Roofing: Shingle
- General: Vinyl SidingTwoSlab
- HOA Amenities: OtherParkPlayground600.0Annually
- Originating MLS: Doorify MLS
- County: Johnston
- Zoning: LOT 79 MARGOT MANOR162100-10-1025
- Water: Public
- Sewer: Septic Tank
- Source: Doorify MLS
This listing courtesy of Brad Norris , Dream Finders Realty LLC
Monthly Payment
$Est. Payment
- Principal & Interest $
- Property Taxes $
- Home Insurance $
- VA Funding Fee $

Location
Similar Listings Nearby