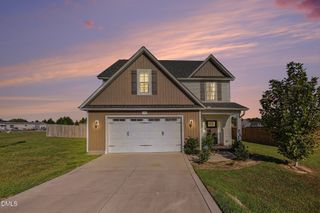
1236 Pink Geranium Drive, Benson, NC 27504
- 3 beds |
- 2 baths |
- 1,826 sqft
 Single-Family Home
 Built in 2027
 0.5acre lot
 2 car garage
 $192/sqft
 Listed 22 days ago
Property Description
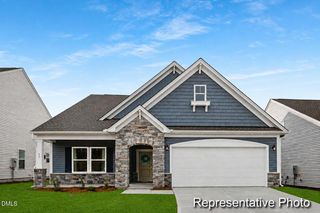
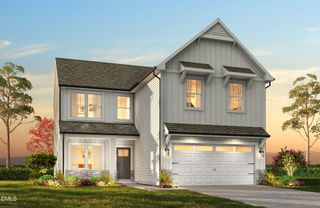
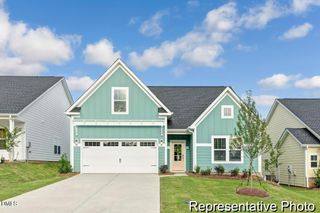
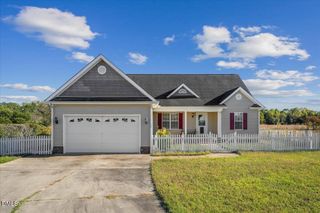
Smith Douglas Homes proudly presents the Crawford E plan at Alder Creek. HOME UNDER CONSTRUCTION. EXPECTED COMPLETION, MARCH. REPRESENTATIONAL PHOTOS. Experience the charm of countryside living in this beautifully designed ranch home, situated on a spacious half-acre homesite with an upgraded side-entry two-car garage that enhances its impressive curb appeal. Inside, soaring 9-foot ceilings and an inviting open-concept layout create a bright, airy atmosphere perfect for everyday living and entertaining. The stylish kitchen features granite countertops and flows effortlessly into the dining and family room, where additional windows welcome an abundance of natural light. Luxury vinyl plank flooring adds warmth and durability throughout the main living areas. Thoughtfully designed with three bedrooms, this home offers a private owner's suite tucked away at the rear, complete with a spacious walk-in shower, dual vanity, and elegant quartz countertops. A walk-in pantry and convenient mudroom adjoining the laundry room provide exceptional storage and organization. Nestled among peaceful farmland and mature trees, Alder Creek offers a tranquil countryside setting in the charming town of Benson, where comfort, natural beauty, and modern living come together.
- Listing Status:
- Active
- Data Last Updated:
- November 12, 2026 at 3:19PM
- Listing Office:
- SDH Raleigh LLC : 919-909-4462
- Listing Agent:
- LaTrice D Goree : 919-760-7920
- MLS ID:
- 10199450
- Style: ContemporaryCraftsmanRanchTraditional
- Other Structures: Patio
- Parking: AttachedConcreteDrivewayGarageGarage Door OpenerPavedGarage Faces SideParking spaces: 4
- Roofing: Shingle
- General: Stone VeneerVinyl Siding1Slab
- HOA Amenities: Annually
- Originating MLS: AMLSNC_TRIANGLE
- County: Johnston
- Zoning: Alder Creek Lot 850000000000085
- Water: Public
- Sewer: Septic Tank
- Source: AMLSNC_TRIANGLE
This listing courtesy of LaTrice D Goree , SDH Raleigh LLC
Monthly Payment
- Principal & Interest $
- Property Taxes $
- Home Insurance $
- VA Funding Fee $

 New - 10 hours ago