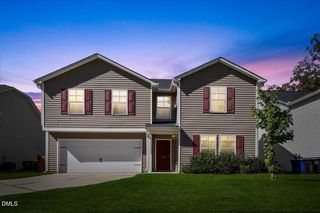
152 Briar Den, Benson, NC 27504
- 4 beds |
- 3 baths |
- 2,148 sqft
 Single-Family Home
 Built in 2022
 0.63acre lot
 2 car garage
 $167/sqft
 Listed 20 days ago
Property Description
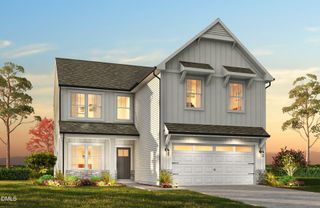
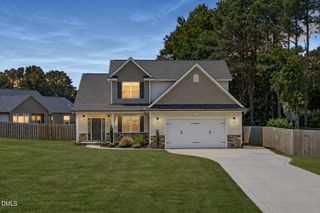
Move In Ready Benson Beauty with Space, Style, and Privacy! This stunning home checks all the boxes! Step inside to a spacious entry foyer with built-ins, an inviting open floor plan, and a beautiful kitchen featuring a farmhouse sink and large walk-in pantry. Enjoy oversized bedrooms, abundant storage, a wide staircase, and a thoughtfully tucked-away downstairs guest bathroom for added privacy. Upstairs, the spacious primary suite features a spa like bathroom with dual vanities and a generous walk-in closet. A second dual vanity bathroom and convenient upstairs laundry add everyday comfort. Outside, enjoy a large, private backyard surrounded by a 6-foot privacy fence, perfect for entertaining or relaxing. Complete with an oversized garage and truly move-in-ready convenience, this home is ready for you to make it your own! Schedule your showing today!
- Listing Status:
- Active
- Date Added:
- October 23, 2026
- Data Last Updated:
- November 12, 2026 at 3:42PM
- Listing Office:
- Navigate Realty : 919-873-3000
- Listing Agent:
- Russell Sicoli : 919-279-7115
- MLS ID:
- 10199957

- Style: Traditional
- Other Structures: PorchRear Porch
- Parking: DrivewayGarageParking spaces: 4
- Roofing: Shingle
- General: OtherVinyl Siding2Slab
- HOA Amenities: Unknown330.0Annually
- Originating MLS: Doorify MLS
- County: Johnston
- Zoning: RAGLot 31 Brickstone 91/471-47201E08020U
- Water: Public
- Sewer: Septic Tank
- Source: Doorify MLS
This listing courtesy of Russell Sicoli , Navigate Realty
Monthly Payment
- Principal & Interest $
- Property Taxes $
- Home Insurance $
- VA Funding Fee $

Location
Similar Listings Nearby
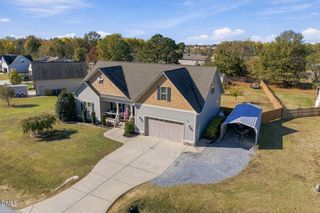
 New - 1 day ago