128 Fox Run Court, Benson, NC 27504
- 3 beds |
- 2 baths |
- 2,214 sqft
 Single-Family Home
 Built in 2017
 0.51acre lot
 2 car garage
 $167/sqft
 Listed 1 day ago
Property Description
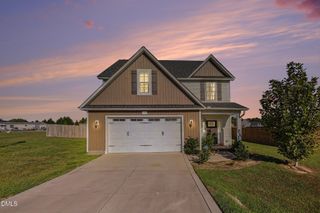
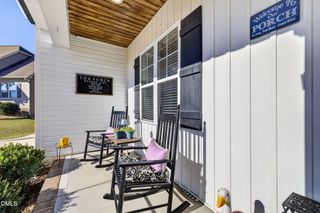
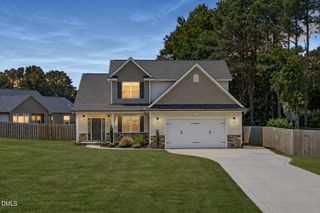
Welcome to 128 Fox Run Court, where comfortable main-level living, flexible spaces, and plenty of room to gather make this home easy to enjoy! With 3 bedrooms and 2 baths, the main level offers the convenience of everyday living, while the second floor provides even more room to spread out. The spacious upstairs bonus room is perfect for entertaining, whether you're hosting game night, watching the big game, or simply spending time with family and friends. An additional upstairs flex space offers even more possibilities for a home office, hobby room, or whatever fits your lifestyle. Fresh paint, new carpet on the main level, and updated light fixtures add a refreshed feel throughout. Outside, the rocking chair front porch invites you to sit and relax, while the large deck offers a wonderful spot for outdoor dining and entertaining. The spacious fenced backyard provides plenty of room for outdoor activities, gardening, or pets, and a solar-powered shed adds extra functionality. Even better, the carport, kitchen refrigerator, washer, and dryer all convey! With inviting indoor and outdoor spaces and the flexibility to make them your own, this home has so much to offer.
- Listing Status:
- Active
- Date Added:
- November 11, 2026
- Data Last Updated:
- November 12, 2026 at 3:42PM
- Listing Office:
- EXP Realty LLC : 888-584-9431
- Listing Agent:
- Liz Toth : 919-538-1784
- MLS ID:
- 10202860

- General: Rain Gutters
- Style: RanchTransitional
- Other Structures: Deck
- Parking: ConcreteDrivewayGarage Faces Front
- Roofing: Architectural Shingle
- General: Vinyl Siding1Crawlspace
- Originating MLS: Doorify MLS
- County: Johnston
- Zoning: RAGLot 36 Pleasant Hill Ph 2 85/16407E07050R
- Fencing: Back YardFenced
- Utilities: Electricity ConnectedPropaneWater ConnectedSeptic Connected
- Water: Public
- Sewer: Septic Tank
- Source: Doorify MLS
This listing courtesy of Liz Toth , EXP Realty LLC
Monthly Payment
- Principal & Interest $
- Property Taxes $
- Home Insurance $
- VA Funding Fee $

Location
Similar Listings Nearby