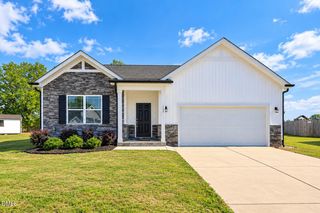
62 Evalice Court, Angier, NC 27501
- 3 beds |
- 2 baths |
- 2,070 sqft
 Single-Family Home
 Built in 2020
 0.65acre lot
 2 car garage
 $188/sqft
 Listed 27 days ago
Property Description
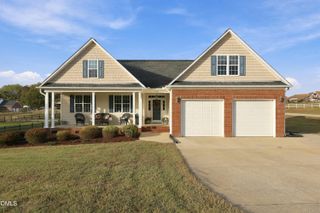
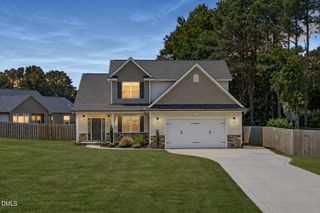
Welcome home to this beautiful 2020-built ranch nestled on a private cul-de-sac lot! Offering 3 bedrooms, 2 full baths, and a spacious upstairs bonus room, this home combines modern comfort with a functional, inviting layout. Step inside to an open floor plan filled with an abundance of natural light, perfect for everyday living and entertaining. The fabulous kitchen is sure to impress with granite countertops, stainless steel appliances, generous cabinet space, and plenty of room for meal prep and gathering. Retreat to the oversized primary suite, offering a relaxing escape at the end of the day. Upstairs, the versatile bonus room provides endless possibilities for a home office, media room, or additional living space. Step outside onto the deck overlooking the private, fenced backyard, ideal for relaxing, entertaining, or enjoying the peaceful surroundings. Need extra storage? The walk-in crawl space offers plenty of additional room! With its desirable ranch-style layout, private setting, and thoughtful design, this home truly has it all. Don't miss your opportunity to call this one HOME!
- Listing Status:
- Active
- Date Added:
- October 16, 2026
- Data Last Updated:
- November 12, 2026 at 3:42PM
- Listing Office:
- The Key Team, Inc. : 919-523-5065
- Listing Agent:
- Taryn Sanchez : 305-323-8886
- MLS ID:
- 10198718

- General: Private YardRain GuttersFenced Yard
- Style: RanchTraditional
- Other Structures: PorchFront PorchDeckCovered
- Parking: AttachedDrivewayGarage
- Roofing: ShingleArchitectural Shingle
- General: Vertical SidingVinyl Siding2RaisedCrawlspace
- HOA Amenities: Maintenance Grounds250.0Annually
- Golf: SuburbanStreet Lights
- Originating MLS: Doorify MLS
- County: Johnston
- Zoning: RAGLot 5 Three Meadows 87/475-47613C05008N
- View: Trees/Woods
- Fencing: Back YardFencedWood
- Water: Public
- Sewer: Septic Tank
- Source: Doorify MLS
This listing courtesy of Taryn Sanchez , The Key Team, Inc.
Monthly Payment
- Principal & Interest $
- Property Taxes $
- Home Insurance $
- VA Funding Fee $

Location
Similar Listings Nearby
 New - 1 day ago