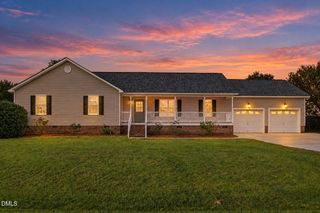
144 Wolfridge Court, Willow Springs, NC 27592
- 3 beds |
- 2 baths |
- 1,819 sqft
 Single-Family Home
 Built in 2022
 0.54acre lot
 2 car garage
 $203/sqft
 Listed 1 month ago
Property Description
BETTER THAN EVER! A FRESH PRICE ON THIS WILLOW SPRING GEM! Some homes just have that little something extra, and 144 Wolf Ridge Court is one of them! Now with a refreshed price, this beautiful 2022-built home offers even more to love. Tucked away at the end of a quiet cul-de-sac, this property combines modern finishes, extra breathing room, and peaceful views of neighboring horses—all without an HOA or city taxes! Step inside to a spacious split-level floor plan designed for both everyday living and entertaining. The kitchen is the heart of the home, featuring a large center island, granite countertops, abundant cabinetry, and an eat-in dining area that flows seamlessly into the living room. A cozy fireplace completes the space, creating the perfect spot to gather and unwind. The primary suite offers a relaxing retreat with a spacious walk-in closet and a beautifully appointed bathroom featuring dual vanities, quartz countertops, a soaking tub, and a separate walk-in shower. Quartz countertops continue in the additional bathroom, while a dedicated laundry room and two-car garage bring everyday convenience. But let's talk about that back porch! The oversized, covered outdoor living space is a standout feature, with plenty of room for both lounging and dining. Enjoy your morning coffee, host friends for dinner, or simply kick back and take in the peaceful surroundings and views of neighboring horses. It's the kind of space you'll want to use all year long. Love the style of a newer home but not the feel of a crowded subdivision? This one checks all the boxes: modern construction, a spacious lot, a cul-de-sac setting, an incredible covered porch, no HOA, and no city taxes. Now even more appealing at its refreshed price, this is your chance to enjoy the best of both worlds—modern comfort and a little more room to breathe. Come see what makes this home so special!
- Listing Status:
- Active
- Date Added:
- October 3, 2026
- Data Last Updated:
- November 12, 2026 at 3:42PM
- Listing Office:
- Grow Local Realty, LLC : 919-830-5233
- Listing Agent:
- Laura Deitsch : 919-355-6869
- MLS ID:
- 10196458

- General: GardenPrivate YardRain Gutters
- Style: Ranch
- Other Structures: PatioCovered
- Parking: DrivewayGarage Faces Front
- Roofing: Shingle
- Windows: Blinds
- General: Stone VeneerVinyl Siding1Slab
- Golf: None
- Originating MLS: Doorify MLS
- County: Johnston
- Zoning: RAGLot 8 Wolf Ridge 94/18613C03008O
- Utilities: Electricity ConnectedNatural Gas ConnectedWater ConnectedSeptic Connected
- Water: Public
- Sewer: Septic Tank
- Source: Doorify MLS
This listing courtesy of Laura Deitsch , Grow Local Realty, LLC
Monthly Payment
- Principal & Interest $
- Property Taxes $
- Home Insurance $
- VA Funding Fee $

Location
Similar Listings Nearby
 New - 1 day ago