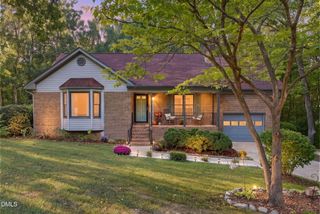
27 Old Tree Court, Willow Springs, NC 27592
- 3 beds |
- 2 baths |
- 1,659 sqft
 Single-Family Home
 Built in 2003
 0.56acre lot
 2 car garage
 $210/sqft
 Listed 24 days ago
Property Description
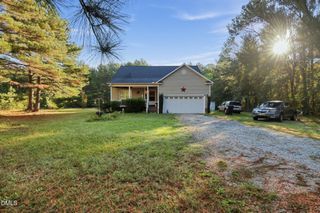
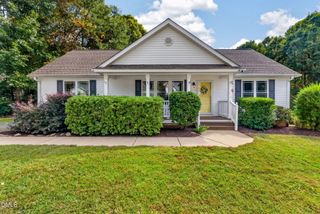
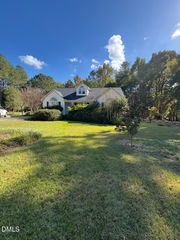
New roof. New Counters. New floors. New paint. The big-ticket work is done! This 3 bed, 2 bath home in the Cross Ridge community of Willow Spring sits on just over a half acre. Real room to spread out: a yard for play, gardening, or just quiet mornings, plus a storage shed for the mower and the tools that never fit anywhere else. The long front porch is made for slow mornings with coffee and evenings watching the sun go down. Inside, everything feels fresh. New carpet and LVP flooring, fresh paint throughout, and updated vanities in both baths. The kitchen features new quartz countertops, plus a new range and dishwasher. Updates have a one year warranty. The refrigerator, washer, and dryer all convey, so there's no appliance shopping on day one. One year home warranty provided. When the weather turns, the propane gas fireplace keeps the home warm and helps take the edge off winter heating bills. The two-car garage covers parking and extra storage. Location works too. Less than a mile away from Dixon Elementary, 2.5 miles to McGee's Middle, and 3.5 miles to West Johnston High. Groceries, a pharmacy, and daily errands are under 10 minutes away on Cleveland Rd. I-40 gets you to downtown Raleigh in about 30 minutes and RDU in about 35. A day trip to the beach is under two hours. Country-quiet living without giving up the commute.
- Listing Status:
- Active
- Data Last Updated:
- November 12, 2026 at 12:17PM
- Listing Office:
- Team Encompass : 919-815-4414
- Listing Agent:
- Nogui Aramburo : 919-771-3609
- MLS ID:
- 10199230
- General: Rain GuttersStorageOutbuildingShed(s)Storage
- Style: A-FrameRanch
- Other Structures: OutbuildingShed(s)StoragePorchFront PorchDeck
- Parking: AttachedDrivewayGarage
- Roofing: ArchitecturalShingle
- Windows: Double Pane Windows
- General: Vinyl Siding1BlockCrawlspacePermanentRaised
- Road/Access: Asphalt
- Originating MLS: AMLSNC_TRIANGLE
- County: Johnston
- Zoning: Lt 22 Cross Ridge 60/28513D03034X
- Utilities: Cable AvailableWater Connected
- Water: Community/Coop
- Sewer: Septic Tank
- Source: AMLSNC_TRIANGLE
This listing courtesy of Nogui Aramburo , Team Encompass
Monthly Payment
- Principal & Interest $
- Property Taxes $
- Home Insurance $
- VA Funding Fee $

 New - 1 day ago