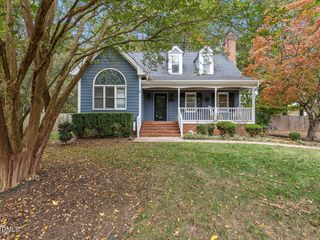
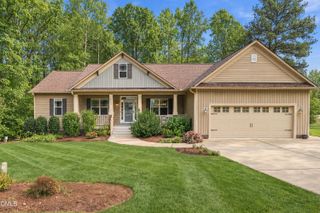
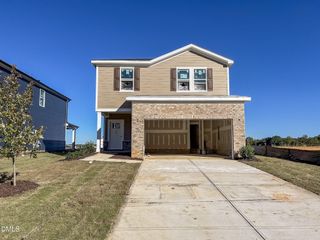
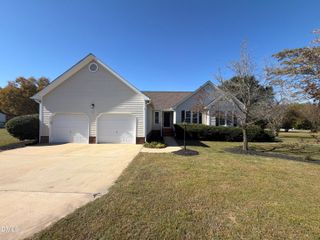
126 Keri Drive, Garner, NC 27529
- 3 beds |
- 3 baths |
- 1,826 sqft
 Single-Family Home
 Built in 1989
 2.29acre lot
 1 car garage
 $223/sqft
 Listed 21 days ago
Property Description
**OVER 2 ACRES OF SPACE, PRIVACY & ENDLESS POSSIBILITIES IN GARNER!** If you've been searching for a home with room to spread out without sacrificing convenience, 126 Keri Drive deserves a look! Situated on an impressive 2.29-acre property, this home offers something increasingly hard to find--generous outdoor space, a peaceful setting, and the freedom to truly enjoy your own backyard. Imagine summer cookouts, evenings around a fire pit, space for pets to roam, a garden of your own, or simply enjoying the privacy and breathing room that comes with a larger homesite. The possibilities are yours to explore! Conveniently located just off Highway 42, you'll enjoy easy access to shopping, dining, everyday essentials, and major commuter routes while still having a place to escape the hustle and bustle. Whether you're looking for more outdoor space, a little extra privacy, or a property you can make your own, this is an opportunity you won't want to miss. **More land, more possibilities, and a location that keeps you connected--welcome home to 126 Keri Drive!**
- Listing Status:
- Active
- Data Last Updated:
- November 12, 2026 at 7:17AM
- Listing Office:
- Costello Real Estate & Investm : 980-938-8920
- Listing Agent:
- Amelia Byrd : 252-531-9632
- MLS ID:
- 10199606
- General: BarbecueOutdoor GrillRain Gutters
- Style: Ranch
- Other Structures: EnclosedPorchFront PorchDeckScreenedPatioCovered
- Parking: AttachedCarportDrivewayGarage
- Roofing: Shingle
- General: Brick1CrawlspaceRaised
- Originating MLS: AMLSNC_TRIANGLE
- County: Johnston
- Zoning: Lot 37 Southills Sec 2 28/23906F03005R
- View: Trees/WoodsView
- Water: Community/Coop
- Sewer: Septic Tank
- Source: AMLSNC_TRIANGLE
This listing courtesy of Amelia Byrd , Costello Real Estate & Investm
Monthly Payment
- Principal & Interest $
- Property Taxes $
- Home Insurance $
- VA Funding Fee $

 New - 3 days ago