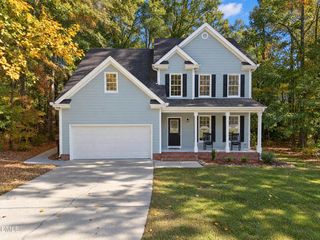
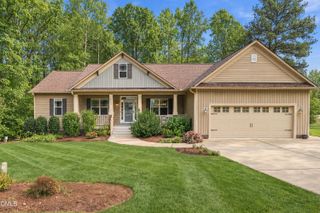
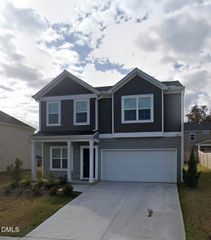
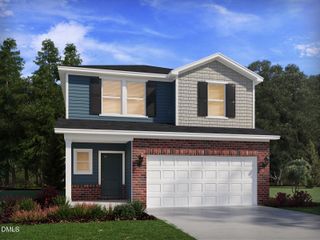
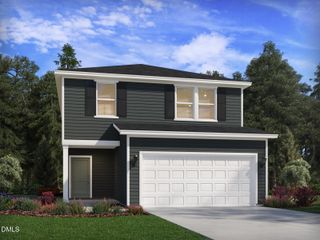
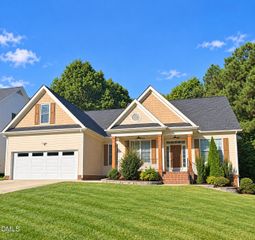
138 Golden Finch Way, Clayton, NC 27520
- 4 beds |
- 3 baths |
- 2,100 sqft
 Single-Family Home
 Built in 2026
 6,534sqft lot
 2 car garage
 $190/sqft
 Listed 10 days ago
Property Description
Welcome to Country Lane, a beautiful slice of nature just minutes from downtown Clayton. This highly desirable location offers quick access to shopping, dining and more, plus easy commutes via US-70. Ready Dec 2026, kick back and relax on the covered patio of this thoughtfully-designed new home. The welcoming foyer opens directly into the open-concept living space, anchored by a chef-inspired gourmet kitchen. Just off the dining room, a main-level guest suite is perfect for overnight visitors. Upstairs, the versatile loft gives everyone space to unwind, while the adjacent primary suite offers a luxurious retreat at the end of each day. Slate cabinets, white quartz countertops, warm taupe EVP flooring with warm grey carpet in our Radiant package. Located minutes from downtown Clayton, Country Lane offers a series of two-story homes with open-concept layouts and engineered with energy-efficient features. The planned community pool, cabana, and fire pit elevate the lifestyle within the community while gourmet kitchens and covered patios enhance living inside the home. Quick access to the I-540 and I-40 interchange keeps Raleigh, RTP and the rest of the Triangle within easy reach. Each of our homes is built with innovative, energy-efficient features designed to help you enjoy more savings, better health, real comfort and peace of mind.
- Listing Status:
- Active
- Data Last Updated:
- November 12, 2026 at 7:17AM
- Listing Office:
- Meritage Homes of the Carolina : 984-343-1025
- Listing Agent:
- La Sonda Stasinopoulos : 919-763-3089
- MLS ID:
- 10201412
- General: Smart Lock(s)
- Style: Traditional
- Other Structures: PatioCovered
- Pool: AssociationCommunity
- Parking: GarageParking spaces: 4
- Roofing: Shingle
- Windows: BlindsLow-Emissivity Windows
- General: FrameHardiPlank TypeSpray Foam Insulation2Slab
- HOA Amenities: CabanaDog ParkLandscapingManagementPlaygroundParkPoolQuarterly
- Originating MLS: AMLSNC_TRIANGLE
- County: Johnston
- Zoning: SF 0078 Plan 345R/C165804-00-4578
- Utilities: Electricity ConnectedNatural Gas ConnectedSewer ConnectedUnderground UtilitiesWater Connected
- Water: Public
- Sewer: Public Sewer
- Source: AMLSNC_TRIANGLE
This listing courtesy of La Sonda Stasinopoulos , Meritage Homes of the Carolina
Monthly Payment
- Principal & Interest $
- Property Taxes $
- Home Insurance $
- VA Funding Fee $