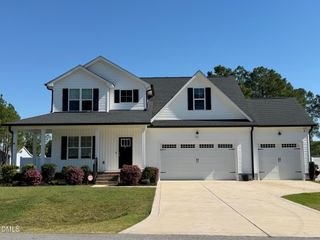
461 Aquilla Road, Benson, NC 27504
- 3 beds |
- 3 baths |
- 2,007 sqft
 Single-Family Home
 Built in 2026
 1.38acre lot
 2 car garage
 $219/sqft
 Listed 21 days ago
Property Description
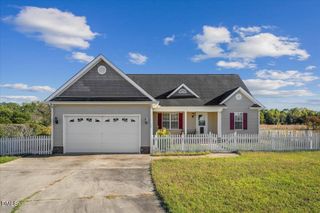
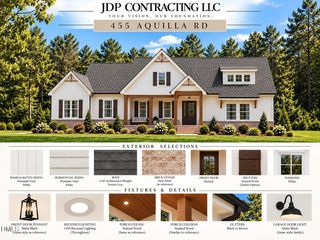
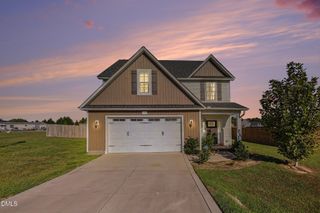
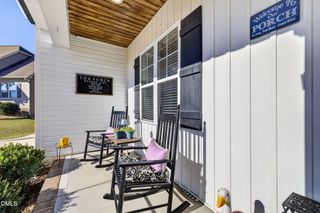
Welcome to 461 Aquilla Rd! This thoughtfully designed presale home will offer 2,007 square feet of living space with 3 bedrooms and 2.5 bathrooms, situated on 1.38 acres with no HOA and no restrictions. The planned exterior blends timeless farmhouse charm with board and batten and horizontal siding, brick accents, a covered front porch, and a welcoming stained wood double front door. Inside, the kitchen is designed to impress with saddle hickory shaker cabinetry, quartz countertops, a cream subway tile backsplash, and a spacious island with seating. Additional planned finishes include light brown LVP flooring, matte black hardware and fixtures, and pendant lighting. A warm wood porch ceiling and charcoal architectural shingles complete the exterior design. Enjoy the opportunity to own a new construction home with room to spread out, freedom of acreage without HOA restrictions, and the added benefit of $5,000 builder incentive + lender incentive! **This is a presale opportunity, and construction has not yet begun. Photos and renderings reflect current design selections and are for illustrative purposes only. Final finishes, features, and specifications are subject to change.**
- Listing Status:
- Active
- Date Added:
- October 22, 2026
- Data Last Updated:
- November 12, 2026 at 2:41PM
- Listing Office:
- EXP Realty LLC : 888-584-9431
- Listing Agent:
- Anna Powell : 910-985-0441
- MLS ID:
- 10199745

- Style: Farmhouse
- Roofing: Architectural Shingle
- General: Vinyl SidingOne and One HalfBlockCrawlspace
- Road/Access: Gravel
- Originating MLS: Doorify MLS
- County: Johnston
- Zoning: ELEVATION Township 4.15 A PB 104/241162100-31-6099
- Water: Public
- Sewer: Septic Tank
- Source: Doorify MLS
This listing courtesy of Anna Powell , EXP Realty LLC
Monthly Payment
- Principal & Interest $
- Property Taxes $
- Home Insurance $
- VA Funding Fee $

Location
Similar Listings Nearby
 New - 1 day ago