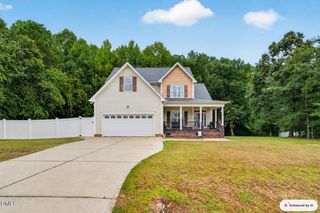
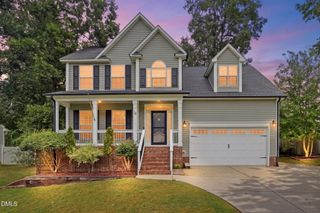
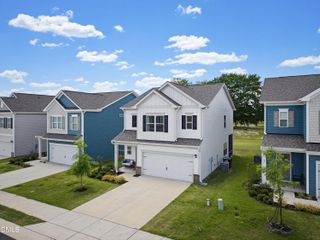
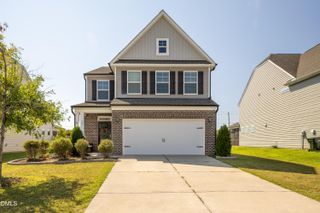
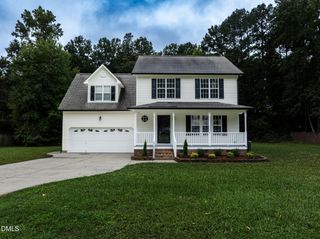
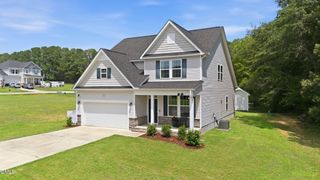
26 Gander Drive, Benson, NC 27504
- 4 beds |
- 3 baths |
- 2,419 sqft
 Single-Family Home
  Built in 2024
  9,148sqft lot
 2 car garage
  $168/sqft
  Listed 1 day ago
Property Description
Nearly new, thoughtfully upgraded and ready to enjoy! Built in 2024, this 2,590 sq ft home in Daniel Farms offers 4 bedrooms, 3 full baths, a 2-car garage and a flexible floor plan. A first-floor guest suite with a full bath is perfect for guests, multigenerational living or a private office. The open main living area is filled with natural light, with two additional windows and a cathedral foyer added during construction. The kitchen features quartz countertops and a gas range, while extensive crown molding and trim add character throughout and set this home apart. Upstairs, a spacious primary suite, additional bedrooms and a loft/flex space provide plenty of room to spread out. Situated on a .21-acre premium homesite in a swimming pool community, with grocery stores, restaurants, shopping and everyday conveniences just minutes away. Why wait to build when so much is already here?
- Listing Status:
- Active
- Date Added:
- September 29, 2026
- Data Last Updated:
- September 30, 2026 at 5:39AM
- Listing Office:
- Keller Williams Legacy : 919-439-2105
- Listing Agent:
- Jennifer Donahue : 919-522-9353
- MLS ID:
- 10195426

- General: Rain GuttersSmart Lock(s)
- Style: Transitional
- Other Structures: Front PorchRear PorchPatioCovered
- Parking: AttachedGarage Faces FrontGarageGarage Door Opener
- Roofing: Architectural Shingle
- Windows: Double Pane Windows
- General: Vinyl Siding2Slab
- Road/Access: Asphalt
- Golf: PoolStreet LightsSidewalks
- Originating MLS: Doorify MLS
- County: Johnston
- Zoning: COMLot 103 Daniel Farms Ph 3 91/123-12613E04008P
- Utilities: Cable AvailableElectricity AvailablePhone AvailablePropaneSewer AvailableUnderground UtilitiesWater Available
- Water: Public
- Sewer: Public Sewer
- Source: Doorify MLS
This listing courtesy of Jennifer Donahue , Keller Williams Legacy
Monthly Payment
- Principal & Interest $
- Property Taxes $
- Home Insurance $
- VA Funding Fee $

Location
Similar Listings Nearby