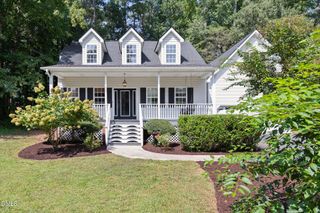
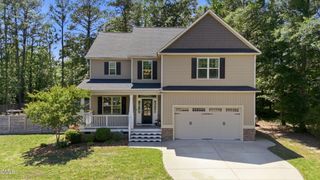
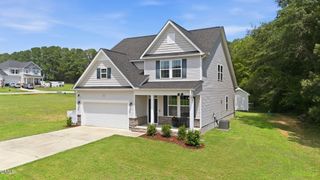
78 Carson Drive, Garner, NC 27529
- 4 beds |
- 3 baths |
- 2,489 sqft
 Single-Family Home
  Built in 2008
  10,019sqft lot
 2 car garage
  $191/sqft
  Listed 6 days ago
Property Description
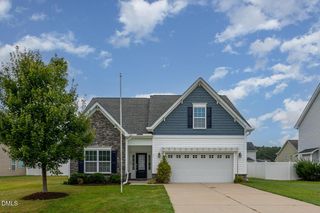
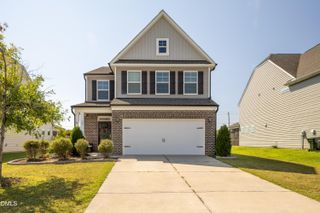
Your average home turned custom, one thoughtful detail at a time. What started as a standard home has been transformed into something truly unique. These sellers have poured so much love, personality, and intention into making every part of this home feel special, and so many of the upgrades have a story of their own. From one-of-a-kind cabinets that once came were in a university lab, wainscoting from a courthouse, doors from a historic school in Berea and a mantle from a family property as well as carefully chosen finishes throughout, this is a home where you'll keep noticing little details that make it different from the rest. With 4 bedrooms and 2.5 baths and a huge BONUS, there's plenty of room for everyday life, guests, and your next chapter. A downstairs primary and laundry make it family friendly. And when it's time to gather, the backyard is ready for cookouts, celebrations, and evenings spent with the people you love. Located in Johnston County in the Cleveland School District, you'll enjoy the feeling of being tucked away while still staying close to shopping, dining, and everyday conveniences. Plus, with easy access to I-40, commuting into the Triangle is a breeze. This isn't just another house. It's a home that has been loved, personalized, and made truly one of a kind.
- Listing Status:
- Active
- Data Last Updated:
- September 30, 2026 at 6:18AM
- Listing Office:
- LPT Realty, LLC : 877-366-2213
- Listing Agent:
- Amy Stanley : 919-631-5723
- MLS ID:
- 10194777
- General: Fire PitOutdoor KitchenPrivate YardOutdoor KitchenPergola
- Style: Traditional
- Other Structures: Outdoor KitchenPergolaFront PorchDeckCovered
- Parking: Attached CarportConcreteDrivewayGarage
- Roofing: ArchitecturalShingle
- General: BrickVinyl Siding2Brick/Mortar
- Road/Access: Asphalt
- HOA Amenities: Maintenance GroundsPond Year RoundSemi-Annually
- Originating MLS: AMLSNC_TRIANGLE
- County: Johnston
- Zoning: 93 Heritage Farms 70/79 163606F03023T
- View: None
- Fencing: Back YardPrivacyWood
- Utilities: Sewer ConnectedWater Connected
- Water: Public
- Sewer: Public Sewer
- Source: AMLSNC_TRIANGLE
This listing courtesy of Amy Stanley , LPT Realty, LLC
Monthly Payment
- Principal & Interest $
- Property Taxes $
- Home Insurance $
- VA Funding Fee $

 New - 1 day ago