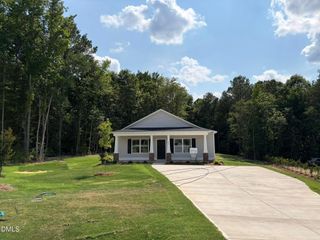
32 Osprey Court, Benson, NC 27504
- 4 beds |
- 2 baths |
- 1,804 sqft
 Single-Family Home
  Built in 2026
  0.91acre lot
 2 car garage
  $188/sqft
  Listed 1 month ago
Property Description
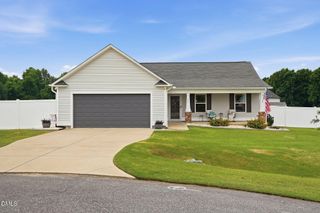
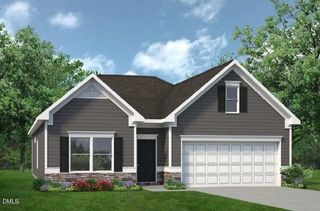
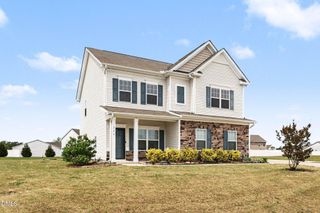
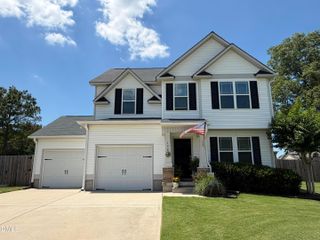
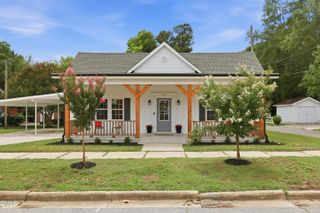
The Monroe Plan from our Liberty Series combines thoughtful design and everyday functionality, offering 4 bedrooms, 2 bathrooms, a 2-car garage, and 1,804 square feet of well-planned living space. This single-story home features a split-bedroom layout for added privacy. At the front of the home, you'll find three secondary bedrooms, a full bathroom, and a conveniently located laundry room. A versatile flex room near the main living area offers the perfect space for a home office, playroom, or sitting area. The bright and open kitchen is the heart of the Monroe Plan, complete with an island and a clear view of the dining area and spacious family room. The primary suite is tucked away on the opposite side of the home, offering a private retreat with a walk-in closet and an en suite bathroom. Photos are for illustrative purposes only and may be of a similar house with the same floor plan
- Listing Status:
- Active
- Data Last Updated:
- August 6, 2026 at 7:17AM
- Listing Office:
- Jurney & Associates Inc : 336-985-5531
- Listing Agent:
- Kelly Simmons : 336-624-1294
- MLS ID:
- 10174630
- Style: Traditional
- Parking: DrivewayGarage
- Roofing: AsphaltShingle
- General: FrameConcreteVinyl Siding1Slab
- Road/Access: Paved
- Originating MLS: AMLSNC_TRIANGLE
- County: Johnston
- Zoning: NCPin: 161101-00-103607D06029M
- Water: Public
- Sewer: Septic Tank
- Source: AMLSNC_TRIANGLE
This listing courtesy of Kelly Simmons , Jurney & Associates Inc
Monthly Payment
- Principal & Interest $
- Property Taxes $
- Home Insurance $
- VA Funding Fee $