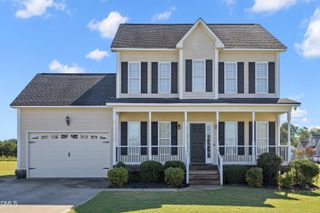
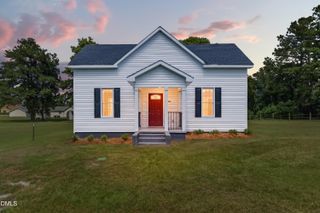
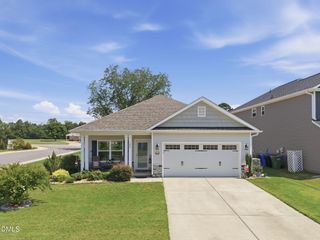
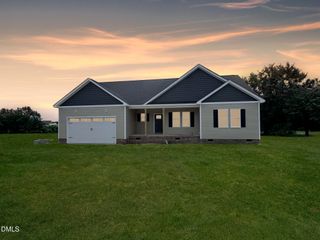
213 W Parrish Drive, Benson, NC 27504
- 3 beds |
- 3 baths |
- 1,961 sqft
 Single-Family Home
  Built in 1920
  0.27acre lot
 —— car garage
  $161/sqft
  Listed 3 months ago
Property Description
LIMITED TIME OFFER!! With an acceptable offer, the seller is offering the following: stainless steel refrigerator, washer & dryer and home warranty UP TO $1000. Welcome to 213 W Parrish Drive, where a spacious one-level layout offers more room and flexibility than you might expect. With 3 bedrooms, 2.5 baths, 1,961 square feet, and a dedicated flex space perfect for an office, playroom, or hobby room, there's plenty of room to make this home your own. The updated kitchen features quartz countertops, new stainless steel appliances, and refreshed cabinetry, while updated bathrooms, new flooring, and fresh finishes carry throughout the home. The spacious primary suite and generously sized secondary bedrooms are another standout, along with the covered front porch and no HOA. If space, updates, and a functional floor plan are high on your list, 213 W Parrish Drive is one you'll want to see in person.
- Listing Status:
- Active
- Date Added:
- June 20, 2026
- Data Last Updated:
- September 22, 2026 at 7:39AM
- Listing Office:
- Ann Milton Realty : 910-814-1012
- Listing Agent:
- Lauren Weathers : 919-398-0400
- MLS ID:
- 10175487

- General: Rain GuttersStorageShed(s)
- Style: BungalowCottageCraftsmanTraditional
- Other Structures: Shed(s)PorchFront PorchCovered
- Parking: Attached CarportCarportConcreteDrivewayParking spaces: 4
- Roofing: ShingleArchitectural Shingle
- General: Vinyl Siding1Crawlspace
- Road/Access: City Street
- Golf: NoneSuburbanSidewalks
- Originating MLS: Doorify MLS
- County: Johnston
- Zoning: RESLt 18 Blk 46 3/163A01028023
- Fencing: None
- Water: Public
- Sewer: Public Sewer
- Source: Doorify MLS
This listing courtesy of Lauren Weathers , Ann Milton Realty
Monthly Payment
- Principal & Interest $
- Property Taxes $
- Home Insurance $
- VA Funding Fee $

Location
Similar Listings Nearby