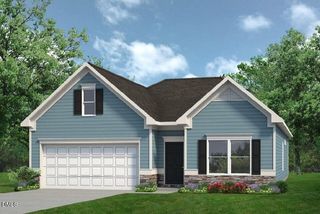
194 E American Marigold Drive, Benson, NC 27504
- 3 beds |
- 2 baths |
- 1,679 sqft
 Single-Family Home
  Built in 2027
  0.57acre lot
 2 car garage
  $209/sqft
  Listed 29 days ago
Property Description
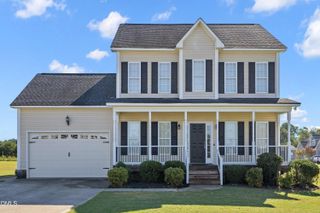
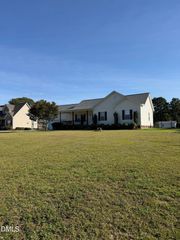
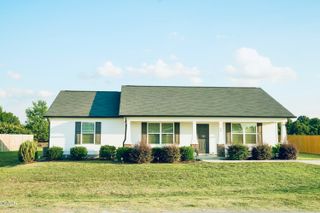
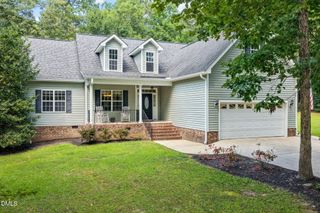
Smith Douglas Homes proudly presents the Bradley B plan at Alder Creek. THIS HOME IS UNDER CONSTRUCTION, ESTIMATED COMPLETION, JANUARY. REPRESENTATIONAL PHOTOS. Set on a spacious .57-acre homesite, this inviting ranch plan combines comfortable one-level living with stylish finishes and plenty of room to enjoy. Step through the foyer into a bright family room that flows seamlessly into the kitchen, where granite countertops, upgraded white cabinetry, and a large center island create a beautiful gathering space. A dedicated dining area offers the perfect setting for everyday meals or entertaining. Luxury vinyl plank flooring enhances the main living areas, while a covered patio extends your living space outdoors. The private owner's suite provides a relaxing retreat with a dual vanity, walk-in shower, and generous walk-in closet. Two additional bedrooms complete this thoughtfully designed 3-bedroom home. Enjoy a peaceful setting while remaining approximately 30 minutes from downtown Raleigh and 45 minutes from Ft. Bragg, with convenient access to I-40, I-95, I-540, shopping, and entertainment.
- Listing Status:
- Active
- Data Last Updated:
- September 22, 2026 at 5:18AM
- Listing Office:
- SDH Raleigh LLC : 919-909-4462
- Listing Agent:
- Anna Polinski : 614-448-6864
- MLS ID:
- 10188346
- Style: ContemporaryCraftsmanRanchTraditional
- Other Structures: PatioCovered
- Parking: AttachedDrivewayGarageGarage Door OpenerPavedParking spaces: 4
- Roofing: Shingle
- General: Brick VeneerVinyl Siding1Slab
- HOA Amenities: Annually
- Originating MLS: AMLSNC_TRIANGLE
- County: Johnston
- Zoning: Alder Creek Lot 5407E07026F
- Water: Public
- Sewer: Septic Tank
- Source: AMLSNC_TRIANGLE
This listing courtesy of Anna Polinski , SDH Raleigh LLC
Monthly Payment
- Principal & Interest $
- Property Taxes $
- Home Insurance $
- VA Funding Fee $

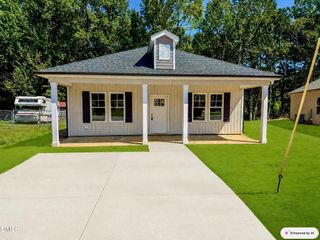
 New - 1 day ago