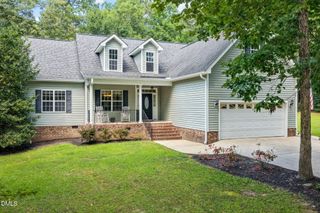
3031 Old School Road, Four Oaks, NC 27524
- 3 beds |
- 2 baths |
- 1,538 sqft
 Single-Family Home
  Built in 2007
  0.93acre lot
 2 car garage
  $237/sqft
  Listed 19 days ago
Property Description
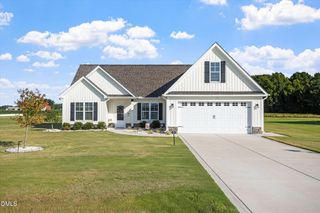
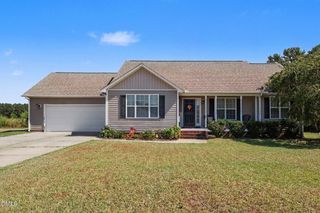
Welcome home to this beautifully updated non-HOA property on nearly an acre, just 6 minutes from downtown Four Oaks! The property features a large fully fenced backyard, oversized garage, extended gravel driveway, and a fully permitted 16' x 20' custom-built shed, providing plenty of space for vehicles, storage, hobbies, pets, and entertaining. The home has been extensively updated and is move-in ready, including a new roof (2024), updated kitchen (2024), new appliances (2023), and all-new Windlass Antares Premium LVP flooring (2025). The entire home was freshly repainted in 2026, and the rear door was recently replaced with beautiful French doors opening to the backyard. Additional improvements include new front porch railings and columns, smart-controlled exterior lighting, smart-controlled thermostat, a gravel driveway extension, and a septic tank pump in 2025. An ADT alarm system installed in 2023 can also be transferred to the new owner. Enjoy the convenience of being approximately 20 minutes from Carolina Premium Outlets and 30 minutes from Raleigh, while still having the space and privacy of a nearly-acre property with no HOA. No HOA, extensive updates, oversized garage, large fenced yard, custom shed, and a convenient location—this one is ready to call home!
- Listing Status:
- Active
- Date Added:
- September 9, 2026
- Data Last Updated:
- September 22, 2026 at 4:40AM
- Listing Office:
- Becky Keene Realty : 919-868-3016
- Listing Agent:
- Becky B Keene : 919-868-3016
- MLS ID:
- 10191408

- General: Rain GuttersFenced YardStorage
- Style: RanchTraditional
- Other Structures: StorageFront PorchDeckCovered
- Parking: AttachedConcreteGarage Door OpenerGravel
- Roofing: Shingle
- General: Vinyl Siding1Crawlspace
- Road/Access: State Road
- Originating MLS: Doorify MLS
- County: Johnston
- Zoning: RAGLot 7 Parkersfield Sec 1 56/44607G09049G
- Fencing: Back YardChain Link
- Water: Public
- Sewer: Septic Tank
- Source: Doorify MLS
This listing courtesy of Becky B Keene , Becky Keene Realty
Monthly Payment
- Principal & Interest $
- Property Taxes $
- Home Insurance $
- VA Funding Fee $

Location
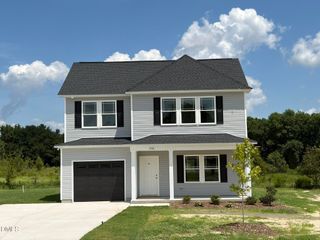
Similar Listings Nearby