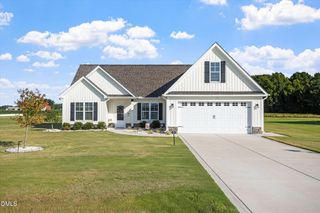
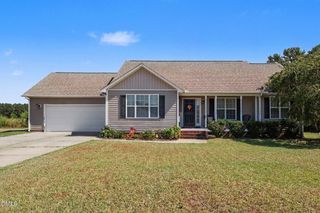
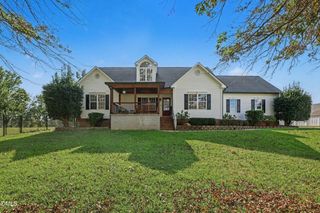
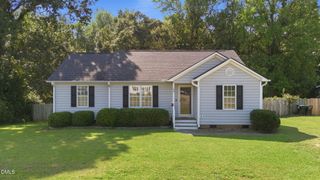
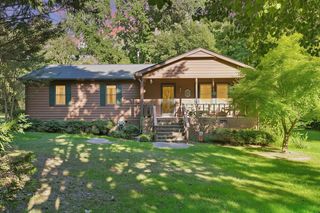
120 Green Way, Four Oaks, NC 27524
- 3 beds |
- 2 baths |
- 1,632 sqft
 Single-Family Home
  Built in 2007
  0.67acre lot
 2 car garage
  $208/sqft
  Listed 25 days ago
Property Description
Situated on a beautiful, private lot near Reedy Creek Golf Course, this 3-bedroom, 2-bath home offers a desirable split-bedroom floor plan and plenty of room to make it your own. Interior features include hardwood flooring in the foyer and formal dining room, distinctive octagonal tray ceilings, and wood cabinetry in the kitchen. The spacious primary suite includes a jetted tub and separate tiled walk-in shower. Upstairs, a massive unfinished area already stubbed for plumbing and HVAC offers exceptional storage and exciting possibilities for future finished living space. Enjoy outdoor living from the oversized screened porch or large paver patio with a retractable awning, all overlooking the mature landscaping and private, fenced backyard. With some TLC and cosmetic updating, this home has tremendous potential and has been priced accordingly. Conveniently located with easy access to the interstate, this is a wonderful opportunity to create a home that reflects your personal style.
- Listing Status:
- Active
- Date Added:
- August 28, 2026
- Data Last Updated:
- September 22, 2026 at 5:41AM
- Listing Office:
- HomeTowne Realty : 919-550-7355
- Listing Agent:
- Amy Fann : 919-422-6499
- MLS ID:
- 10189311

- General: Rain Gutters
- Style: Traditional
- Other Structures: Deck
- Parking: GarageParking spaces: 2
- Roofing: Shingle
- Windows: Insulated Windows
- General: Vinyl SidingOne and One HalfBrick/Mortar
- Golf: Golf
- Originating MLS: Doorify MLS
- County: Johnston
- Zoning: RAG28 FAIRWAY EST 70/33307F07007Z
- Water: Public
- Sewer: Septic Tank
- Source: Doorify MLS
This listing courtesy of Amy Fann , HomeTowne Realty
Monthly Payment
- Principal & Interest $
- Property Taxes $
- Home Insurance $
- VA Funding Fee $

Location
Similar Listings Nearby
 New - 3 days ago