90 Pink Geranium Drive, Benson, NC 27504
- 4 beds |
- 3 baths |
- 2,053 sqft
 Single-Family Home
 Built in 2027
 0.67acre lot
 2 car garage
 $165/sqft
 Listed 1 month ago
Property Description
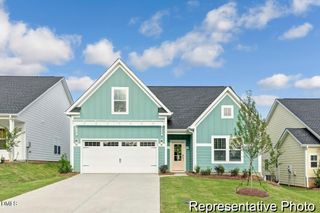
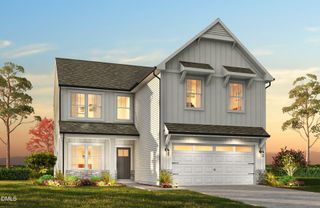
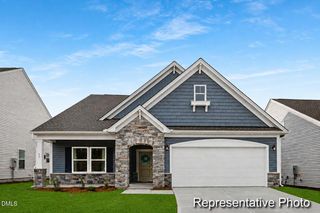
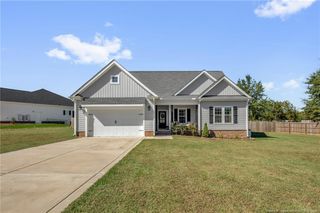
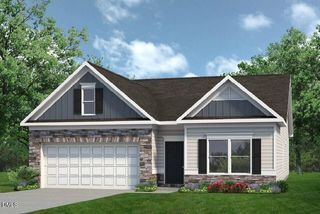
Smith Douglas Homes proudly presents the Coleman C plan at Alder Creek. THIS HOME IS UNDER CONSTRUCTION, ESTIMATED COMPLETION, FEBRUARY. REPRESENTATIONAL PHOTOS. Set on a beautiful .67-acre homesite, the Coleman C combines generous space, stylish finishes, and a thoughtfully designed two-story layout. Step inside to a welcoming main level with a formal dining room ready for everything from everyday meals to special gatherings. Impressive 9-foot ceilings on both the first and second levels enhance the home's spacious, open feel throughout. The kitchen is designed to impress with granite countertops, white cabinetry, stainless steel appliances, and a center island that creates a natural gathering place. Luxury vinyl plank flooring flows throughout the common areas for a polished finishing touch. Enjoy even more room to relax outdoors with a front porch and back patio. Upstairs, the relaxing owner's suite offers a private place to unwind, while three additional bedrooms and a conveniently located laundry room complete the second floor. Make this home yours and enjoy life in Alder Creek, located in the charming small town of Benson, with local restaurants and beautiful parks to enjoy.
- Listing Status:
- Active
- Date Added:
- September 22, 2026
- Data Last Updated:
- November 12, 2026 at 5:40PM
- Listing Office:
- SDH Raleigh LLC : 919-909-4462
- Listing Agent:
- LaTrice D Goree : 919-760-7920
- MLS ID:
- 10194169

- Style: CraftsmanTraditional
- Other Structures: PorchPatio
- Parking: ConcreteDrivewayGarage Faces FrontGarageGarage Door OpenerPavedParking spaces: 4
- Roofing: Shingle
- Windows: Insulated Windows
- General: Stone VeneerVinyl Siding2Slab
- Road/Access: Paved
- HOA Amenities: Maintenance Grounds350.0Annually
- Golf: Street Lights
- Originating MLS: Doorify MLS
- County: Johnston
- Zoning: Alder Creek Lot 2435179690
- Utilities: Underground Utilities
- Water: Public
- Sewer: Septic Tank
- Source: Doorify MLS
This listing courtesy of LaTrice D Goree , SDH Raleigh LLC
Monthly Payment
- Principal & Interest $
- Property Taxes $
- Home Insurance $
- VA Funding Fee $

Location
Similar Listings Nearby