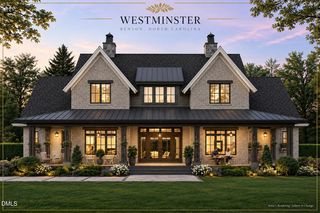
Lot 4 Dogeye Road, Benson, NC 27504
- 4 beds |
- 3 baths |
- 3,300 sqft
 Single-Family Home
 Built in 2027
 0.59acre lot
 3 car garage
 $320/sqft
 Listed 13 days ago
Property Description
Discover timeless luxury in Westminster, an exclusive community in Benson, where distinctive architecture and exceptional craftsmanship come together. Introducing the Fleming Homes Signature Series, thoughtfully designed residences offering sophisticated finishes, spacious living, and an opportunity to make your home uniquely yours. This stunning proposed home blends modern farmhouse elegance with classic architectural details, featuring crisp Alabaster siding, striking black windows, natural wood accents, and inviting covered porches. Inside, a thoughtfully designed floor plan offers an impressive great room, spacious kitchen with a generous island, dedicated office, and a main-level primary suite designed for comfort and privacy. Upstairs, four additional bedrooms, a central loft, and a separate bonus room provide incredible flexibility for family, guests, entertaining, or personal retreats. With five bedrooms, multiple gathering spaces, and a two-car garage, this design offers the perfect balance of everyday functionality and refined living. The proposed interior design embraces rich wood tones, sophisticated navy accents, natural stone-inspired finishes, and carefully curated materials that create a warm, timeless atmosphere. Construction has not yet begun, offering an exciting opportunity to secure a distinctive home in one of Benson's newest luxury communities. Fleming Homes Signature Series plans provide an exceptional starting point, with opportunities for customization subject to builder approval and construction timelines. Enjoy the privacy and peaceful surroundings of Westminster while remaining conveniently connected to Raleigh, the Triangle, shopping, dining, and regional amenities. Thoughtful design. Timeless elegance. The freedom to make it yours.
- Listing Status:
- Active
- Date Added:
- October 31, 2026
- Data Last Updated:
- November 13, 2026 at 7:39AM
- Listing Office:
- HomeTowne Realty : 919-550-7355
- Listing Agent:
- Maggie Schiele : 919-449-4093
- MLS ID:
- 10201187

- General: LightingRain Gutters
- Style: Traditional
- Other Structures: Front PorchDeckRear PorchScreened
- Parking: DrivewayGarage Faces Side
- Roofing: MetalArchitectural Shingle
- Windows: Low-Emissivity Windows
- General: BrickFiber CementTwoBrick/MortarCrawlspace
- HOA Amenities: 500.0Annually
- Originating MLS: Doorify MLS
- County: Johnston
- Zoning: PID: 01E09049H01E09049H
- Utilities: Electricity ConnectedSewer ConnectedWater Connected
- Water: Public
- Sewer: Public Sewer
- Source: Doorify MLS
This listing courtesy of Maggie Schiele , HomeTowne Realty
Monthly Payment
- Principal & Interest $
- Property Taxes $
- Home Insurance $
- VA Funding Fee $

Location
Similar Listing