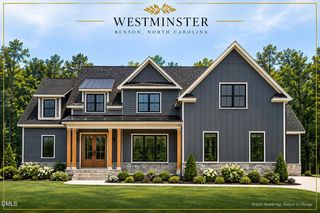
Lot 5 Dogeye Road, Benson, NC 27504
- 4 beds |
- 4 baths |
- 3,482 sqft
 Single-Family Home
 Built in 2027
 0.84acre lot
 3 car garage
 $345/sqft
 Listed 13 days ago
Property Description
Discover an exceptional opportunity to own a thoughtfully designed luxury home in Westminster, an exclusive luxury community. Introducing the Fleming Homes Signature Series, a collection of distinctive home designs created to blend timeless architecture, refined finishes, and modern functionality. This stunning residence showcases an elegant brick exterior, dramatic rooflines, expansive covered porches, and sophisticated architectural details. Inside, the design vision embraces warm, natural tones, beautiful millwork, and inviting spaces designed for both everyday living and effortless entertaining. A main-level primary suite, dedicated office, spacious gathering areas, and three-car garage further elevate the home's appeal. Construction has not yet begun, presenting a unique opportunity to be part of Westminster from the very beginning. Fleming Homes' Signature Series plans provide the foundation for an exceptional residence, with thoughtful customization and final selections subject to builder approval. Set within a carefully planned luxury community offering spacious homesites, Westminster combines a peaceful estate setting with convenient access to the Triangle, Raleigh, shopping, dining, and regional amenities. Timeless design. Exceptional craftsmanship. A home distinctly your own. Welcome to Westminster.
- Listing Status:
- Active
- Date Added:
- October 31, 2026
- Data Last Updated:
- November 13, 2026 at 7:39AM
- Listing Office:
- HomeTowne Realty : 919-550-7355
- Listing Agent:
- Maggie Schiele : 919-449-4093
- MLS ID:
- 10201182

- General: LightingRain Gutters
- Style: Traditional
- Other Structures: PorchFront PorchScreenedCovered
- Parking: Driveway
- Roofing: MetalArchitectural Shingle
- Windows: Low-Emissivity Windows
- General: BrickFiber CementTwoBrick/MortarCrawlspace
- HOA Amenities: 500.0Annually
- Golf: Street LightsSidewalks
- Originating MLS: Doorify MLS
- County: Johnston
- Zoning: PID: 01E09049I01E09049I
- Utilities: Electricity ConnectedSewer ConnectedWater Connected
- Water: Public
- Sewer: Public Sewer
- Source: Doorify MLS
This listing courtesy of Maggie Schiele , HomeTowne Realty
Monthly Payment
- Principal & Interest $
- Property Taxes $
- Home Insurance $
- VA Funding Fee $

Location
Similar Listing